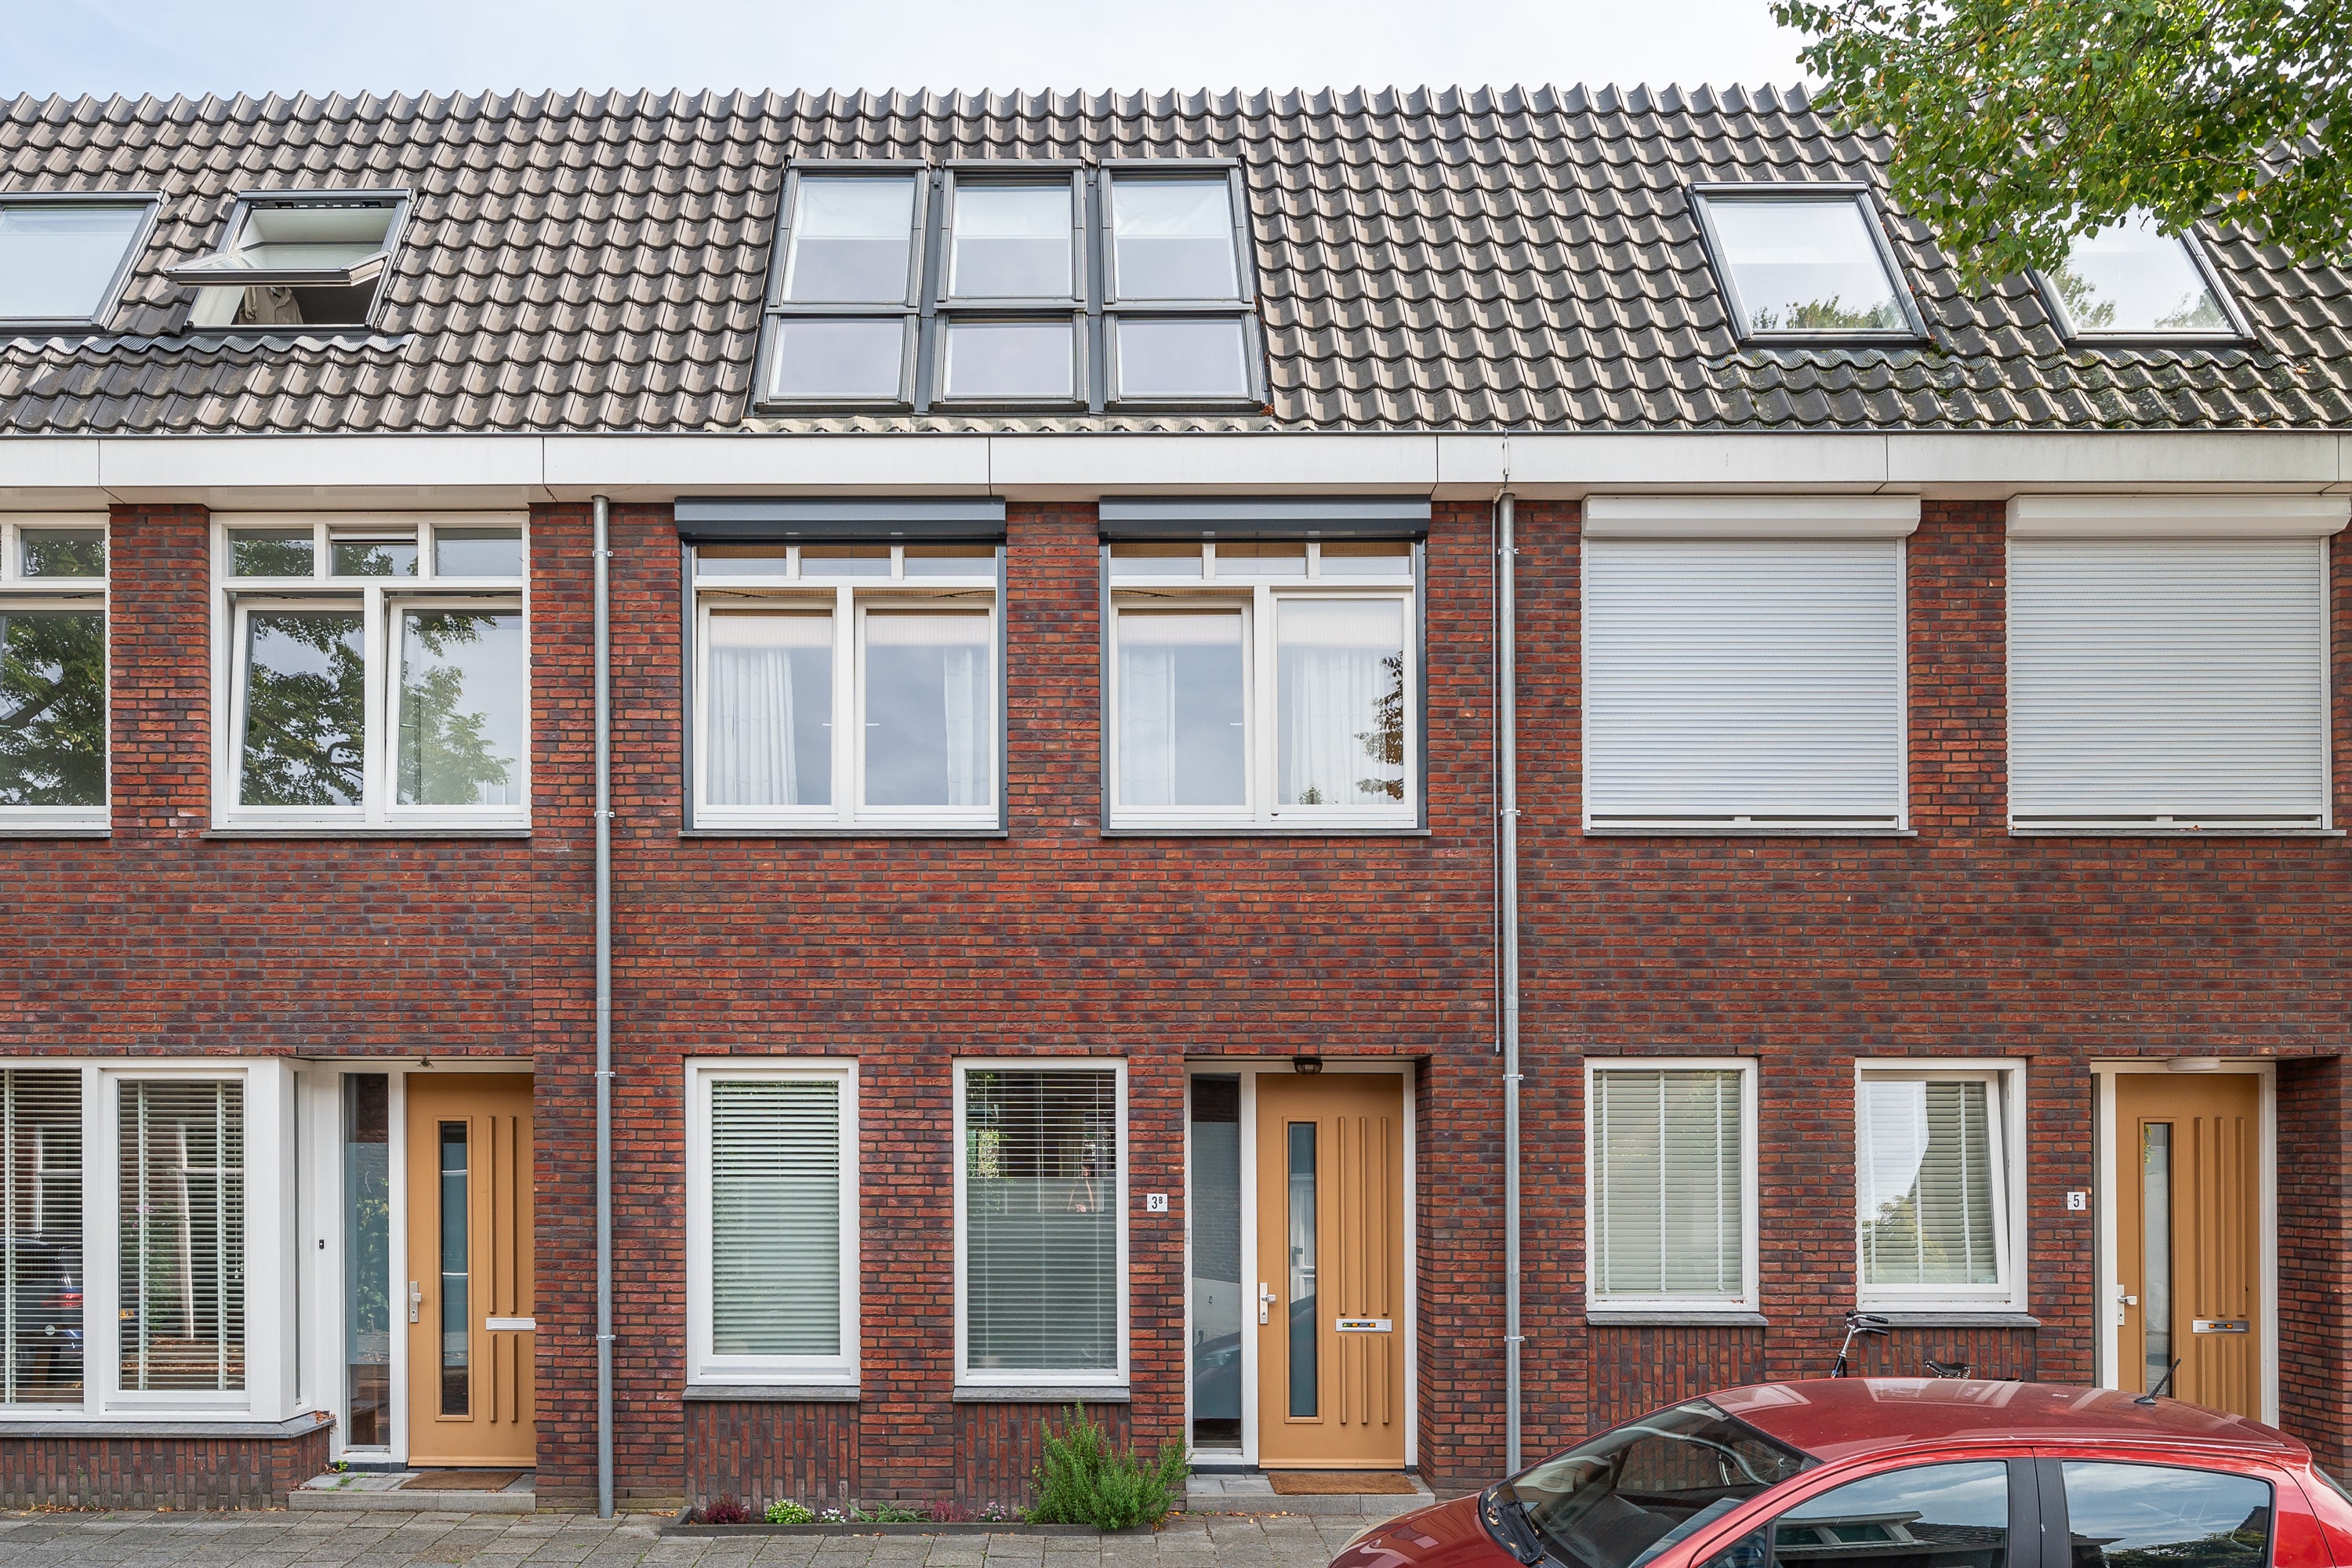
Hoefkestraat 3 B
- 123m²
- 4
- A+

Rotsvast Rotsvast
Description
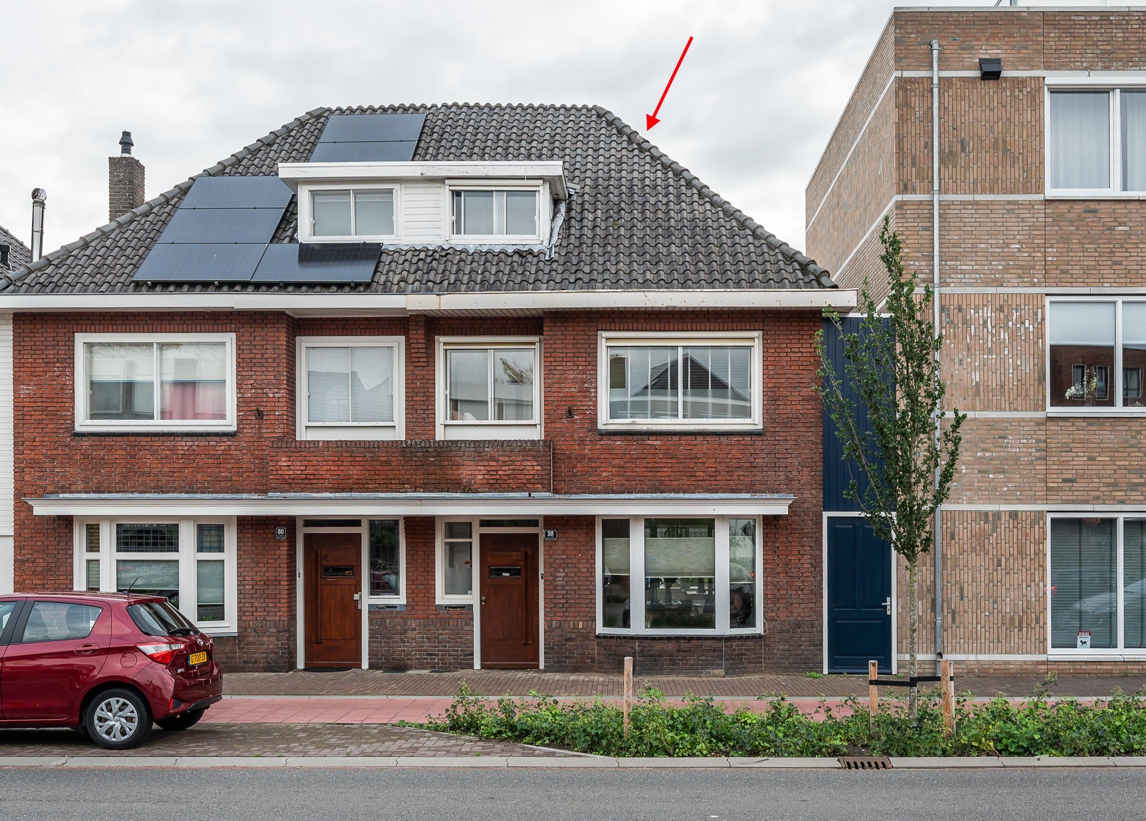
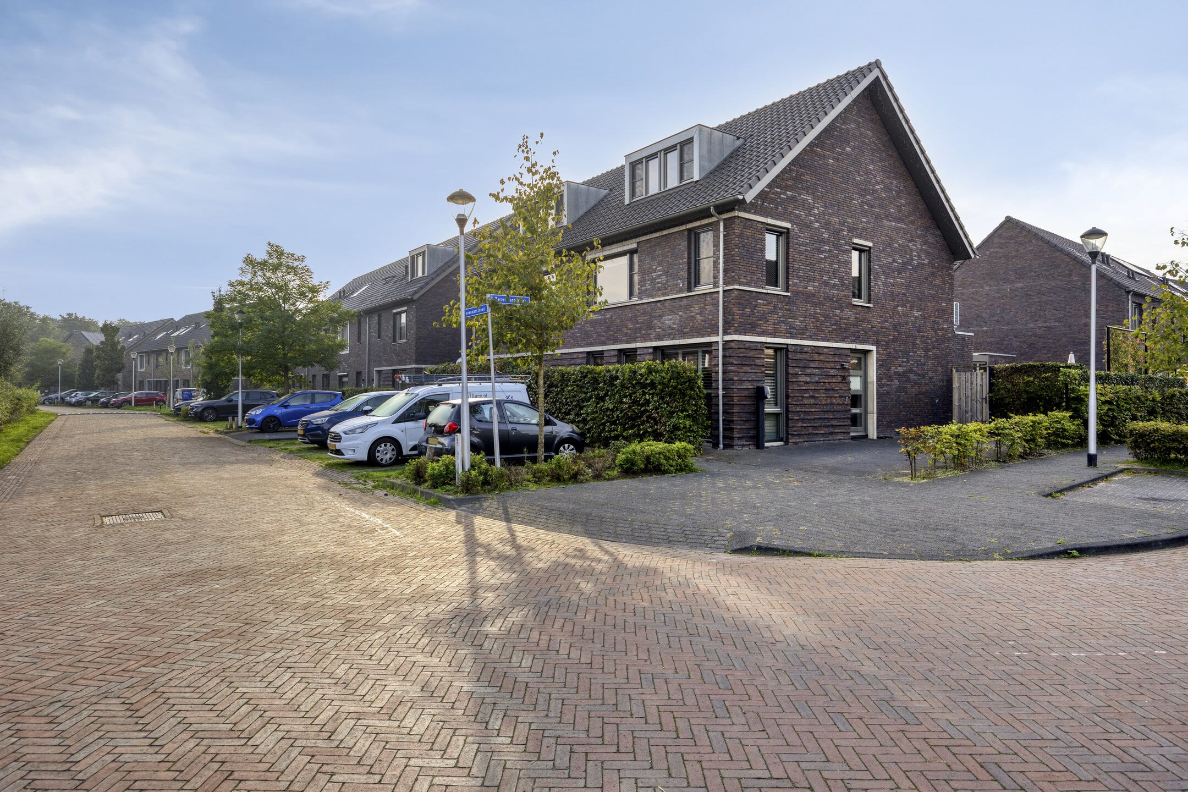
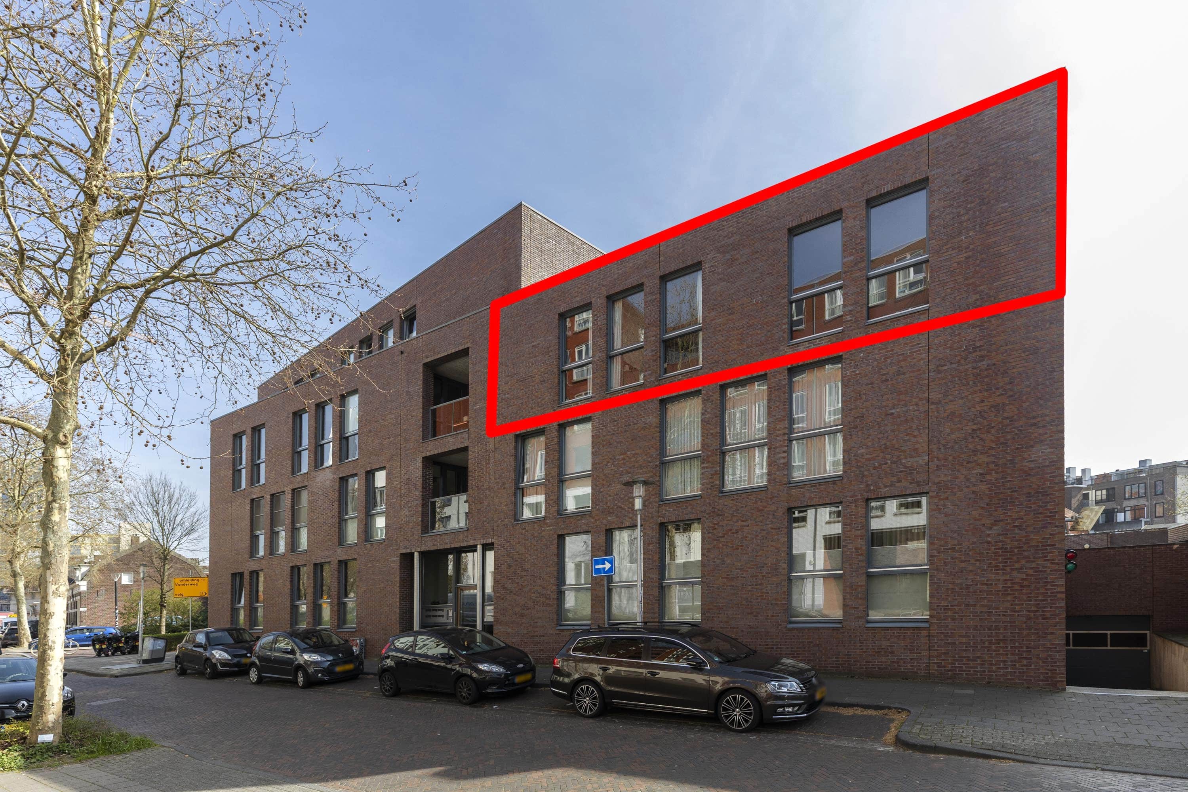
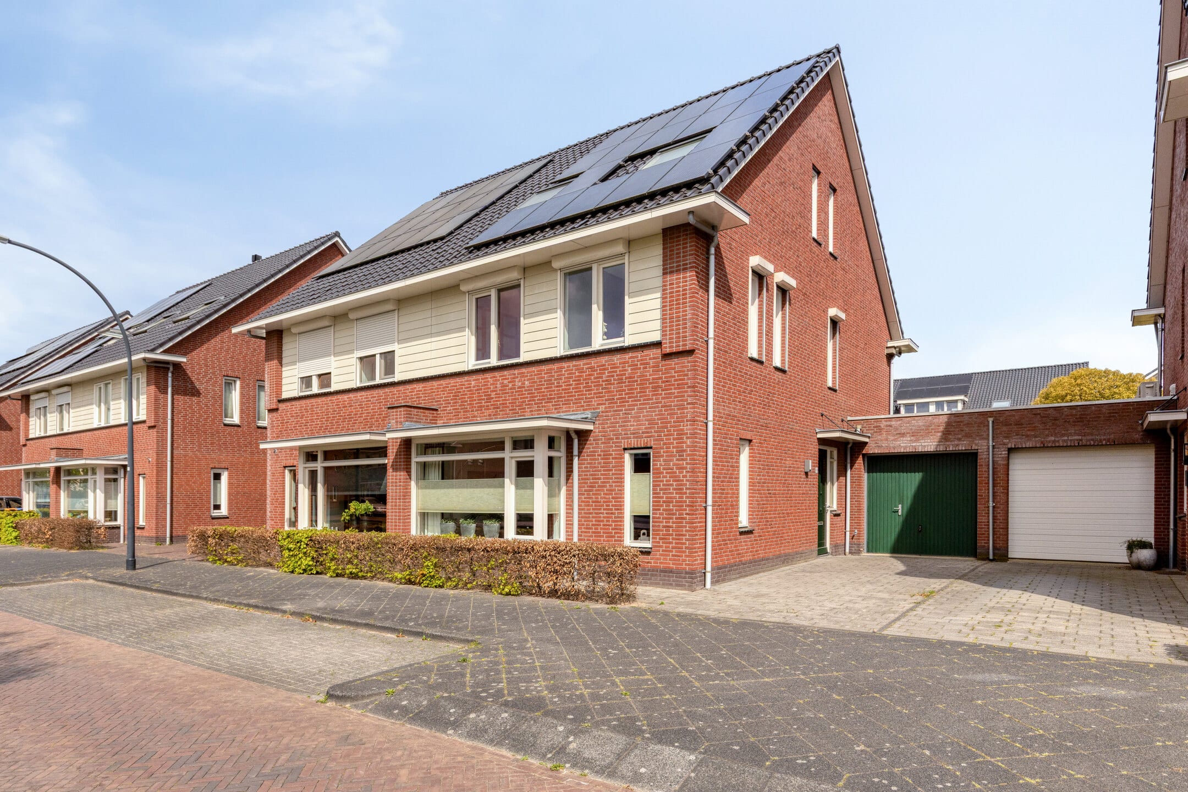
Located at Hoefkestraat 3B is this energy-efficient home with high-quality finishes: featuring a luxury kitchen, three bedrooms on the first floor, a completely renovated bathroom, a spacious second floor, and a charming garden with two covered areas, a storage shed, and an outdoor shower. With 14 solar panels, HR++ glass, underfloor heating on every floor, and air conditioning, living comfort is exceptional. On top of the house is a private rooftop terrace with its own sauna—a special bonus. This is a home that has clearly been renovated with care and taste in recent years.
The front door opens into the entryway. The coat closet offers a practical spot for coats and shoes. The utility closet is equipped with smart meters and a comprehensive circuit breaker panel. The entire home features new stucco with a subtle textured finish, which, combined with the updated interior doors, creates a polished and contemporary look. The ground floor is fully equipped with hardwood flooring and underfloor heating.
The half-bath features a wall-mounted toilet and a small sink and is partially tiled.
Living Room
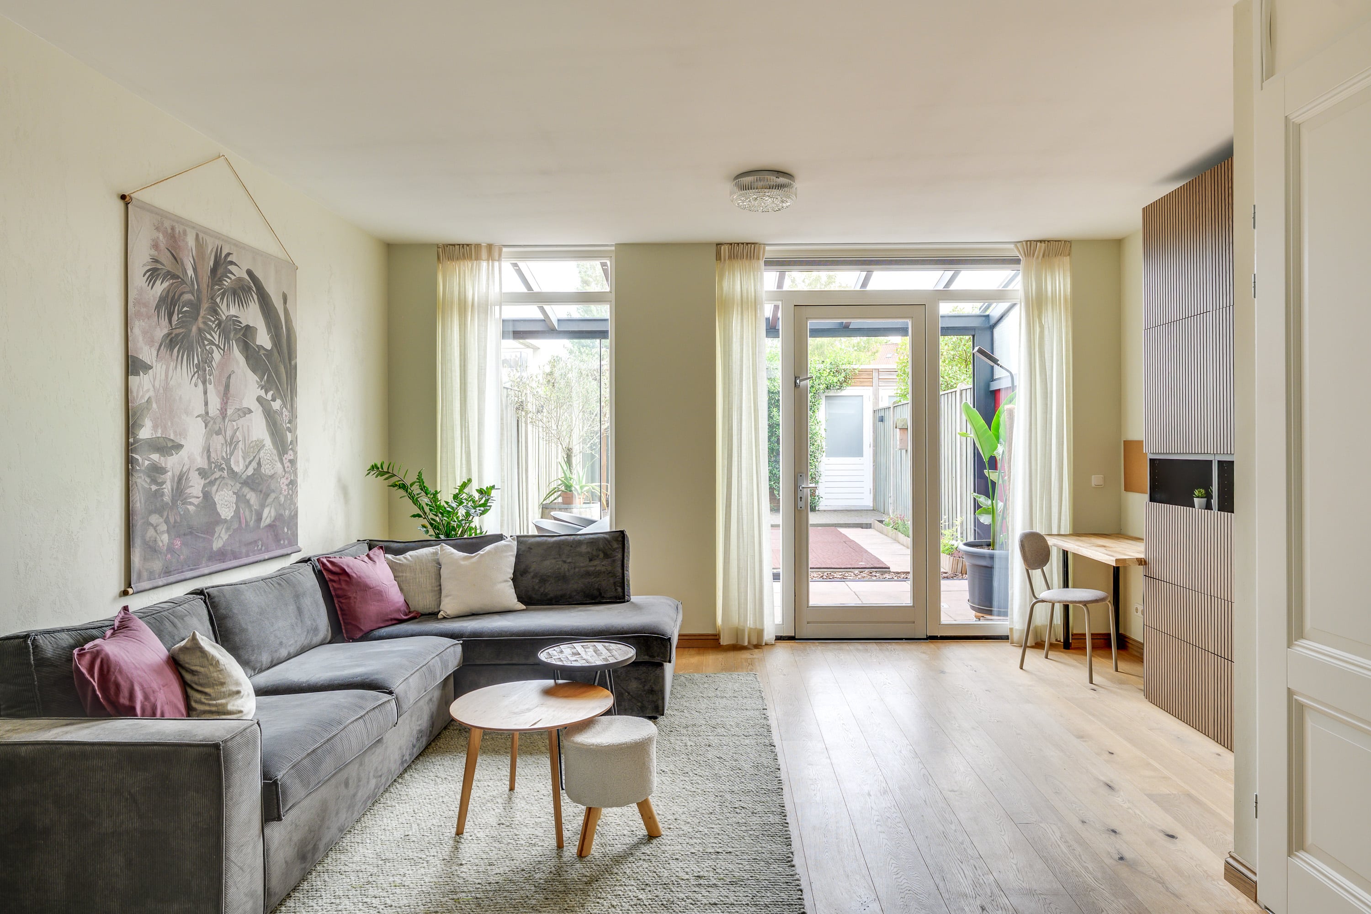
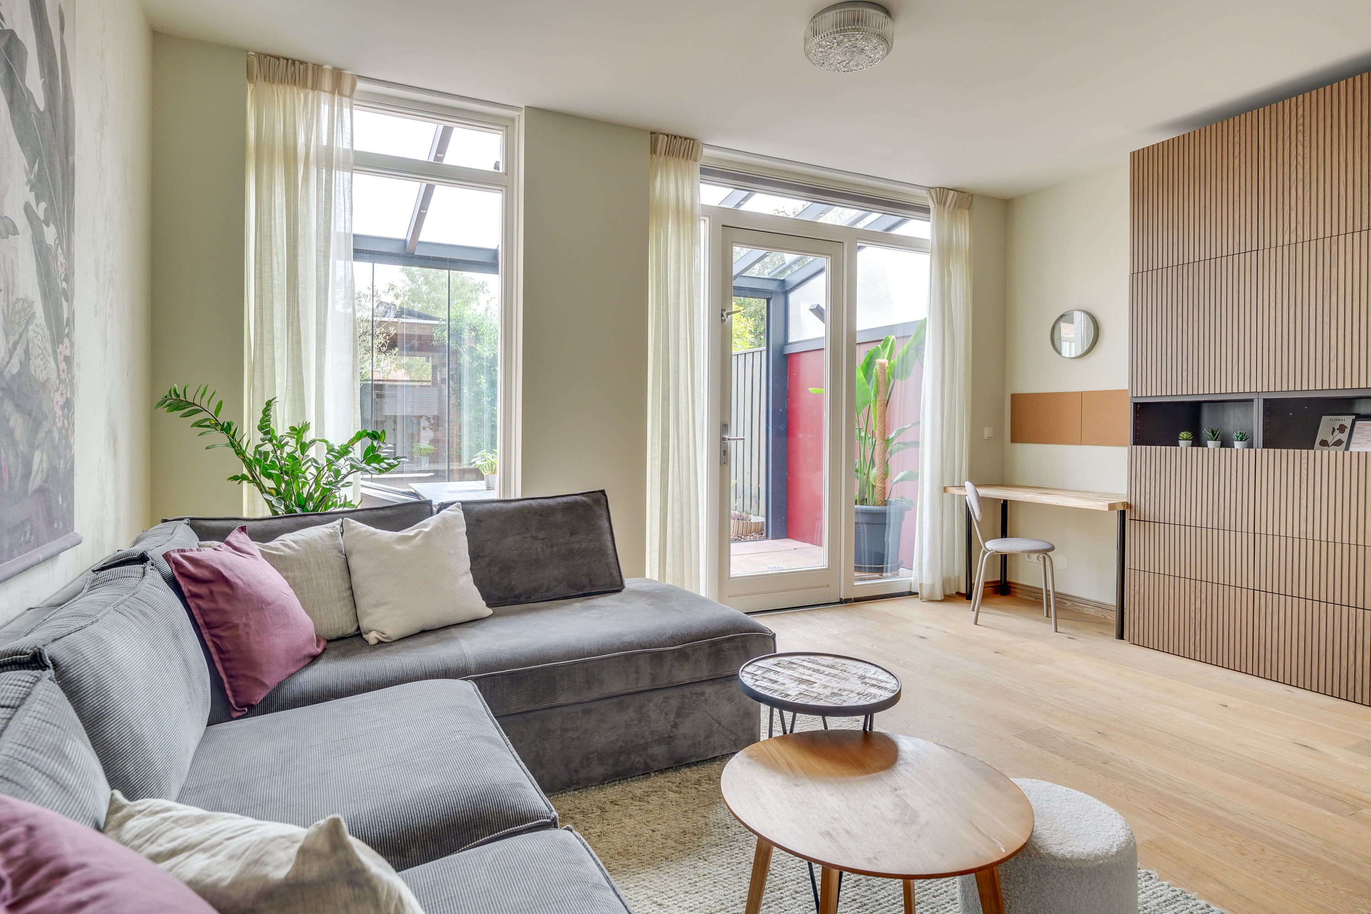
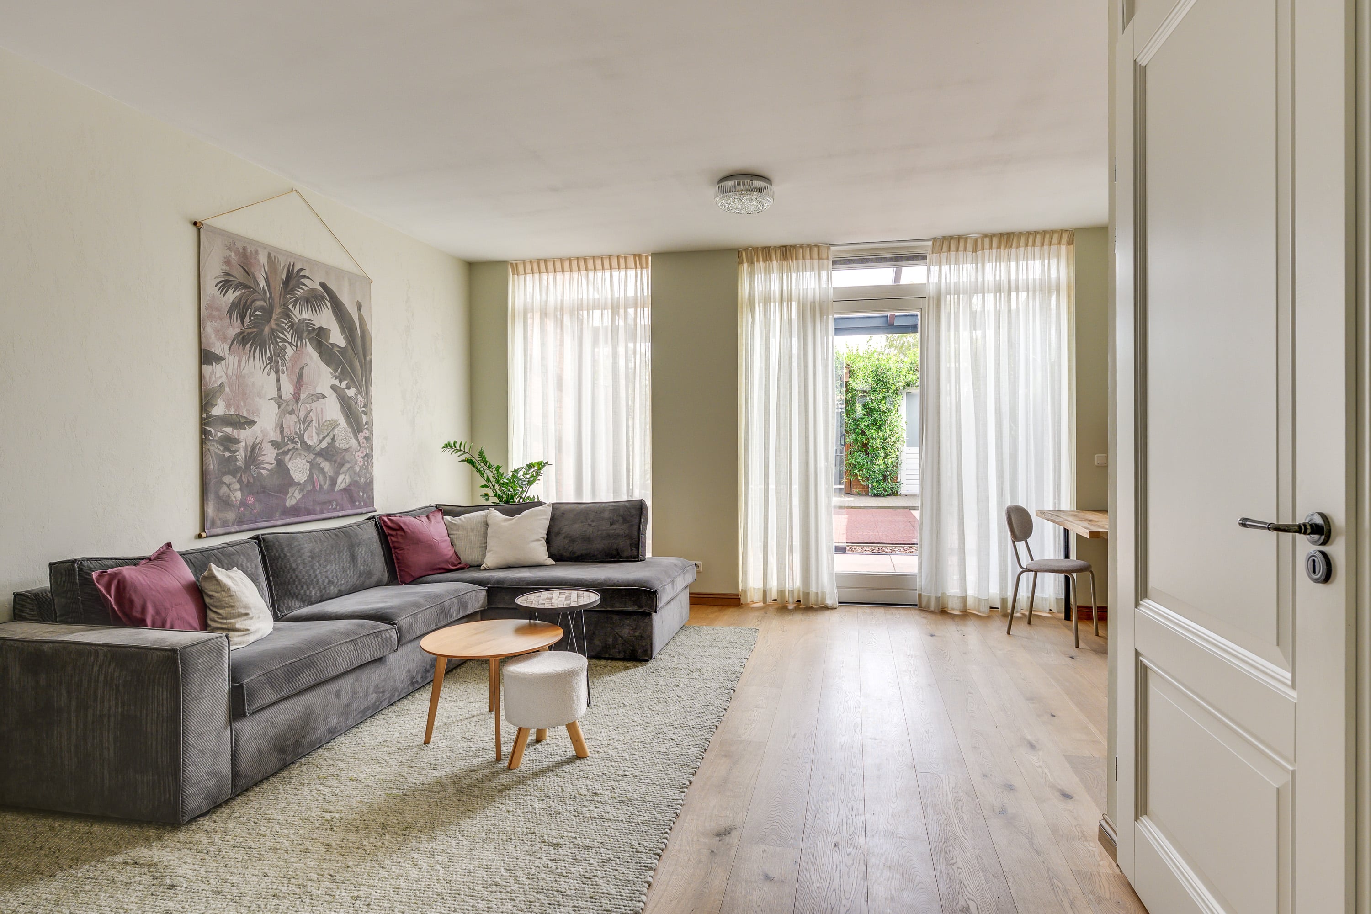
The bright living room has a cozy, tranquil atmosphere and features hardwood flooring that extends throughout the entire ground floor. The underfloor heating ensures pleasant comfort, and under the stairs there is a practical storage space with shelves and the underfloor heating manifold. At the rear, electrically operated screens provide pleasant sun protection. Through the French doors, you reach the spacious covered patio, which can be fully enclosed with a glass wall. This allows you to enjoy sitting outside from early spring well into the season. Comfort has also been taken into account with electric sunshades, dimmable lighting, a patio heater, and an additional electrical outlet for a hot tub, for example.
Kitchen
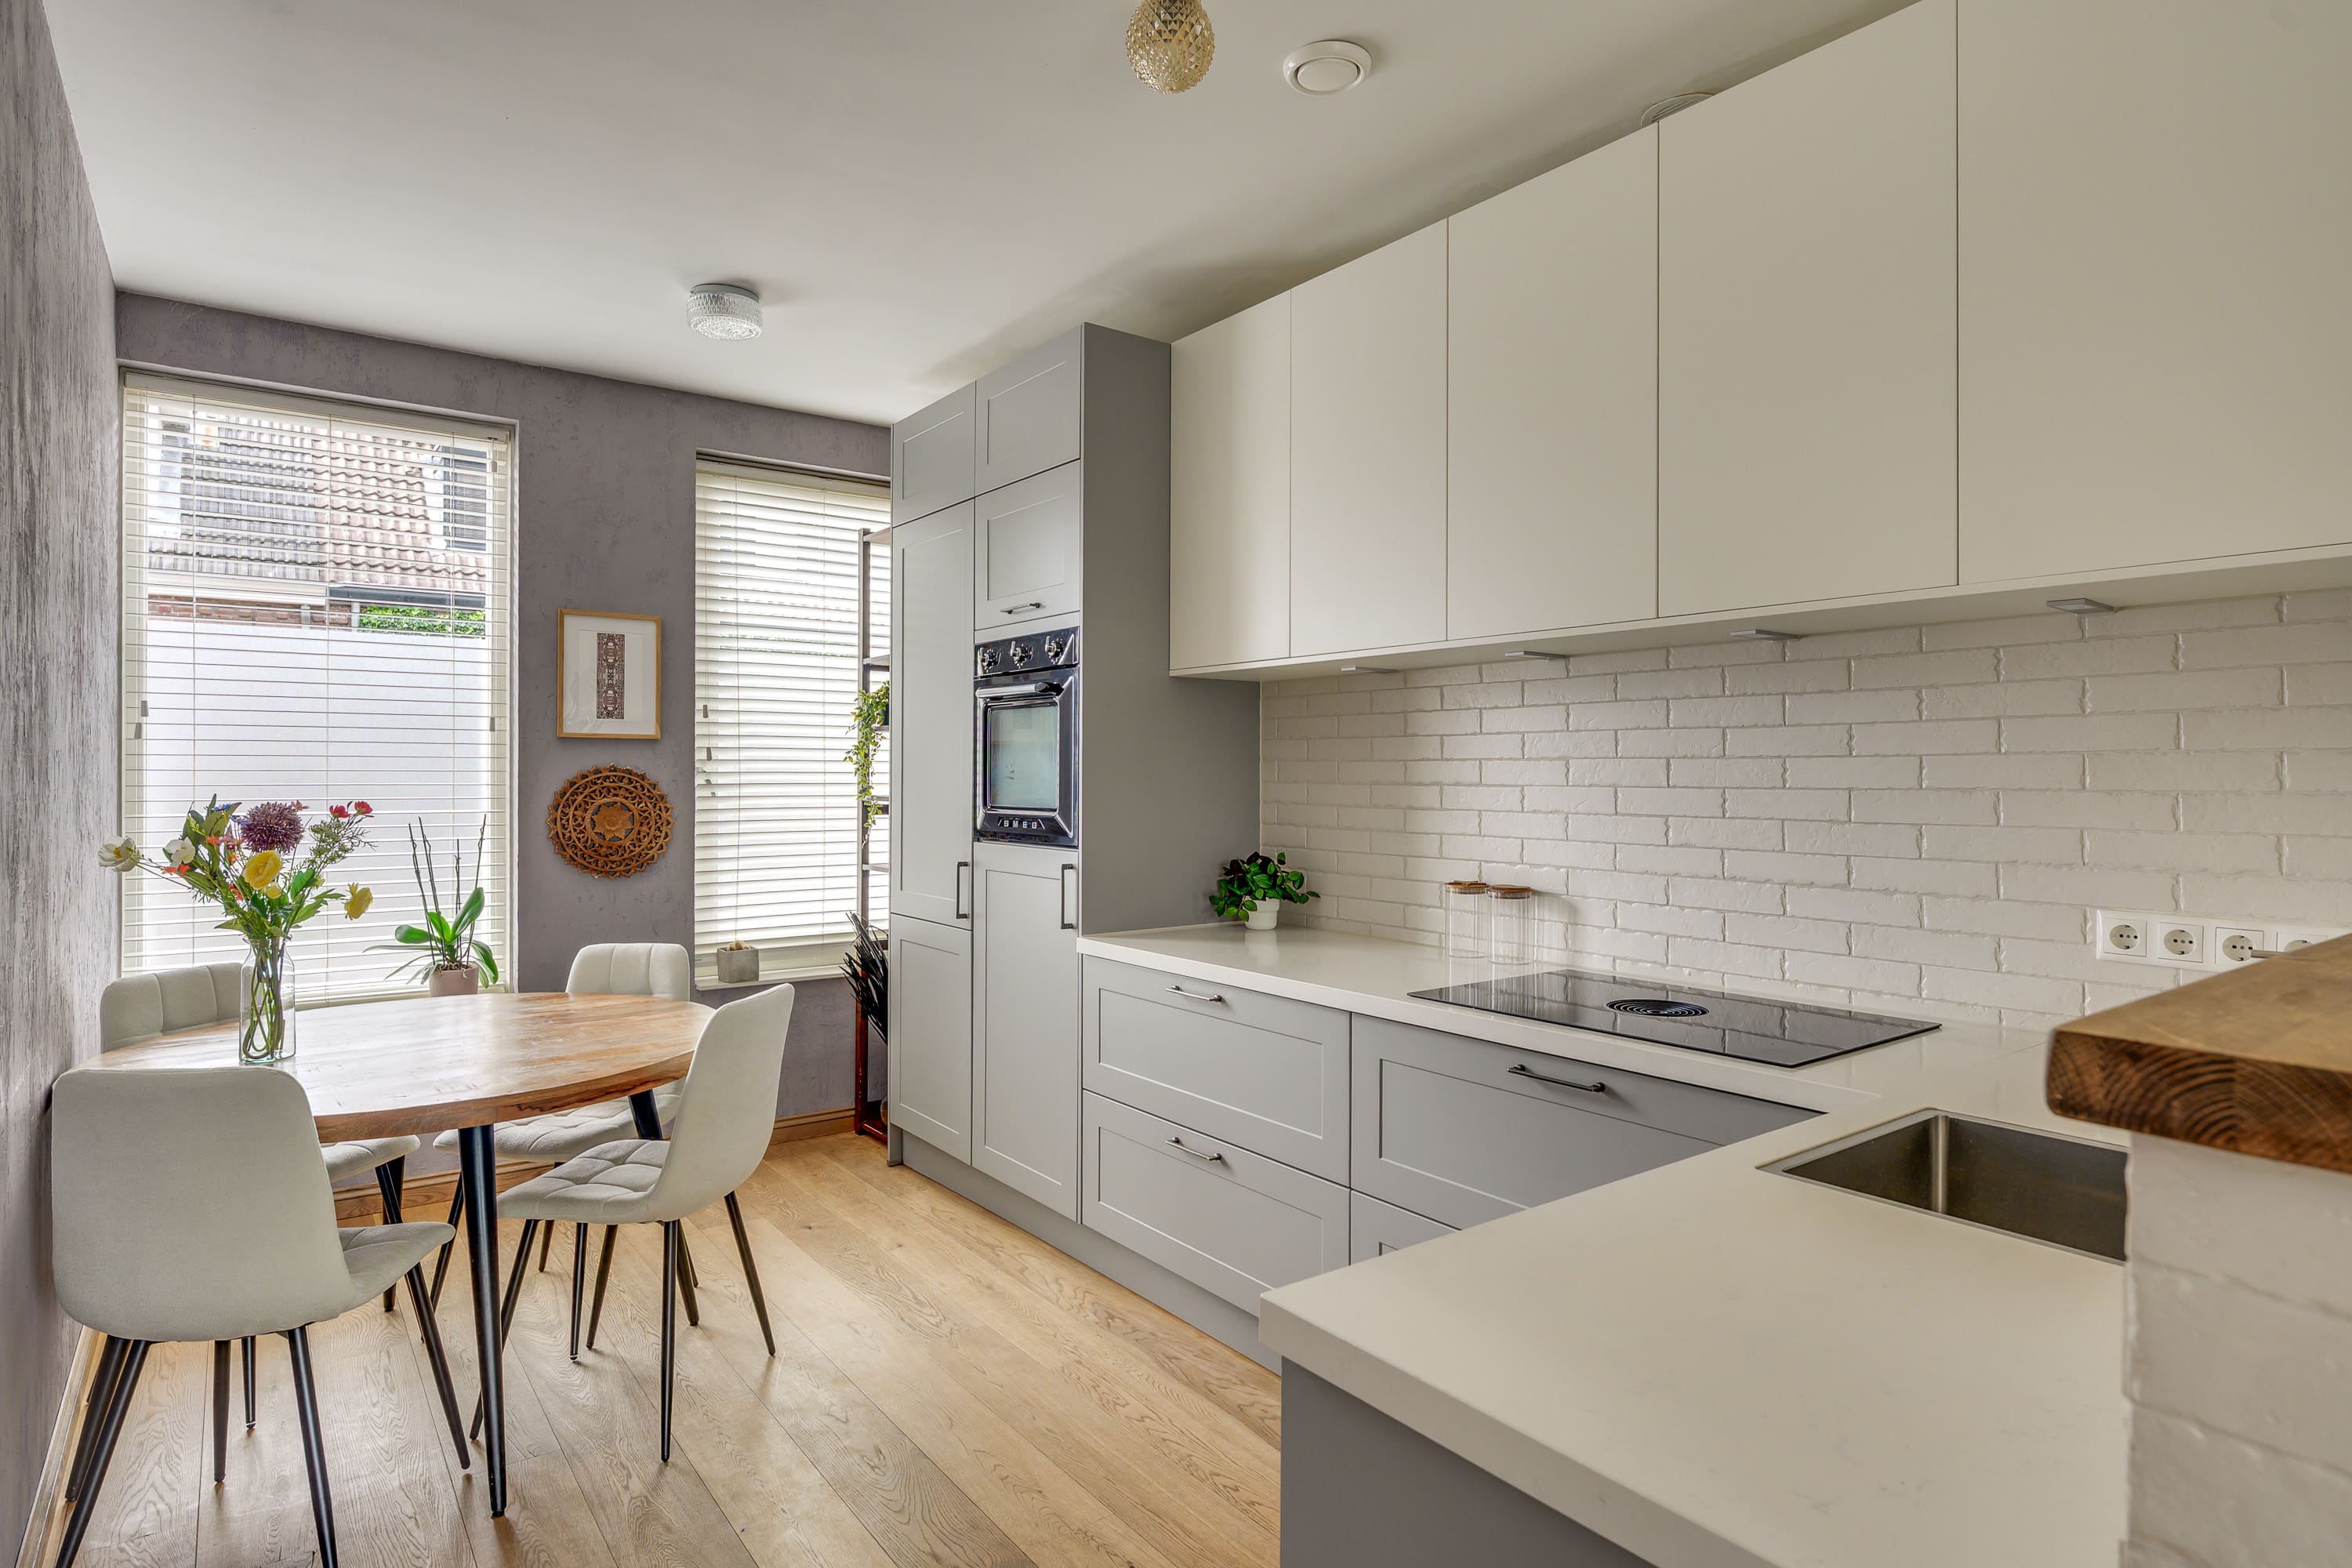
The modern open kitchen was renovated about three years ago and features a corner layout with a luxurious natural stone countertop in a light color scheme, a tiled backsplash, and ample cabinet space. The kitchen is equipped with a Smeg oven, a BORA induction cooktop with integrated range hood, a dishwasher, and a large refrigerator and freezer. Mechanical ventilation ensures a healthy indoor climate.
First Floor
The first floor features three bedrooms and the bathroom. The floor is finished with linoleum. All rooms have vinyl tilt-and-turn windows with HR++ glass and roller shutters.
The bedroom at the front is the largest room and benefits from plenty of natural light thanks to its many tilt-and-turn windows. It features a built-in wooden closet, which can be finished to your own taste if desired.
At the rear are two more bedrooms, both of a practical size and well-suited for use as children’s rooms, home offices, or guest rooms.
The bathroom (2024) is fully tiled. The space features a luxurious bathtub, a vanity with a large heated and illuminated mirror, a wall-mounted toilet, and a shower stall with a rain showerhead and handheld shower. Mechanical ventilation and underfloor heating provide extra comfort.
Second Floor
A fixed staircase leads to the second floor, where a large open space offers a surprising array of possibilities. The numerous (skylight) windows make this floor wonderfully bright. The space is equipped with air conditioning.
A sliding door leads to the utility room, which houses the Intergas boiler and connections for the washer and dryer.
From this floor, you can step right out onto the rooftop terrace. Here, a special extra awaits: a luxury sauna, turning your own terrace into a stylish wellness retreat. The storage shed, installed in 2025, also offers plenty of space for practical items. Both the sauna and the storage shed can be left behind if desired, so you can immediately enjoy this complete outdoor space.
Garden
Spacious city garden with various amenities: There is an outdoor shower with connections for a water heater and sewer. The garden also features garden lighting and various spotlights embedded in the paving and floor. On the side, you’ll find a raised flower bed with a variety of plants.
At the back of the garden is a second covered area, which was re-stained last year and can accommodate a car if needed. Next to it is a wooden shed with electrical hookup.
The garden offers plenty of privacy and, thanks to its varied layout, is suitable for both sunny and sheltered spots.
Neighborhood
Hoefkestraat is located in a pleasant residential neighborhood near the city center, with various amenities nearby. A supermarket and a school with childcare are within walking distance, and the adjacent street features a playground and a basketball court. A parking permit can be applied for to park on the street; the cost is approximately €90 per year.
General
This home has been modernized and made more sustainable in many ways over the past few years. With 14 solar panels, HR++ glass, in-floor heating on every floor, air conditioning, and a very high-quality finish, living comfort is high and energy consumption is low.
* Energy-neutral home
* New hardwood doors throughout the home
* New stucco with a subtle textured finish
* All bedrooms on the first floor and in the attic can be completely blacked out with roller shutters.
* Parking permit: approximately €90 per year
Features
- Living area 123 m²
- Plot area 119 m²
- Volume 447 m³
- Number of bedrooms 5
- Energy label A+
- Area 119 m²
- Location features On quiet road, in city center, in residential area
- Year built 2015
- Zoning Living space
- Status Available
- Property type Single-family house
- Acceptance In consultation
- Construction type Existing construction
- Roof type Gable roof
- External storage 9 m²
- Number of bathrooms 2
- Number of floors 3
- Facilities Mechanical ventilation, rolluiken, TV cable, external sun blinds, air conditioning, skylight, sauna, fiber optic cable, solar panels
- Insulation Roof insulation, wall insulation, floor insulation, volledig geisoleerd
- Heating Central heating boiler, vloerverwarming geheel
- Hot water Central heating boiler
- Boiler fuel Gas
- Cadastral municipality Stratum
- Ownership Full ownership
- Main garden Back garden
- Main garden area 65 m²
- Main garden location Southeast
- Parking facilities Parkeervergunningen, on private property
- Garage types No garage
Media
Floor plans


Rotsvast Rotsvast
Do you want to be the first to know as soon as a suitable property becomes available for sale?
More information
Rotsvast is more than a service provider - we are a partner who thinks with you.
Discover our approachIn the neighbourhood
Rotsvast
Request information directly?