Kaarsmakerwei
- 112m²
- 4
Description
Type: family house
Location: Valkenswaard
LOCATION:
The Kaarsmakerwei is a nice residential street in Dommelen, close to the primary school and sports fields.
It is a lively, family-friendly living environment and yet also conveniently located for the center of Valkenswaard.
For example, ASML is only 7 kilometers away and within 15 minutes you are at the entrance of the motorway.
LAYOUT:
Ground floor:
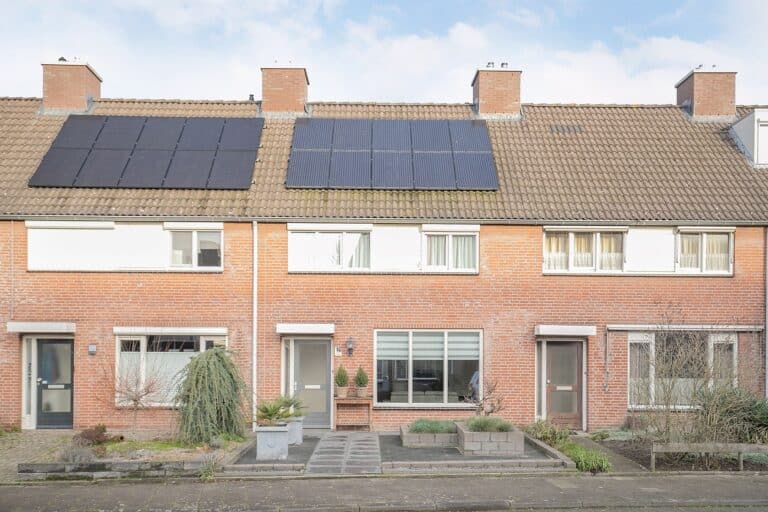
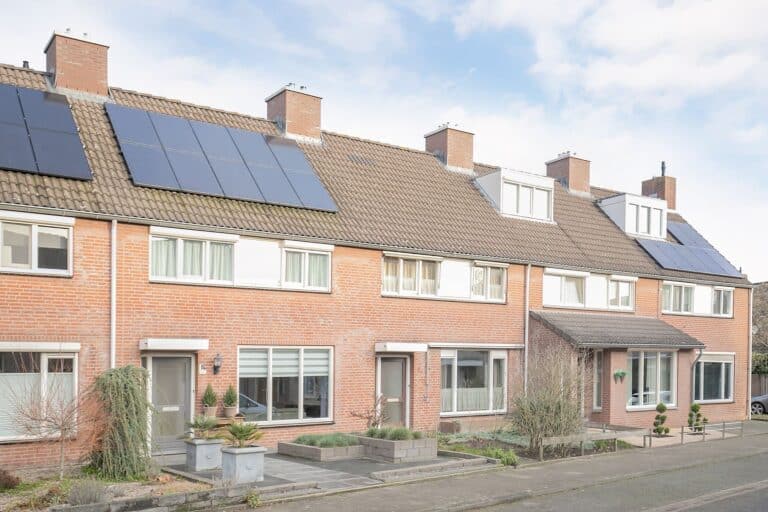
A well-kept front garden has been laid out at the front of the house.
Through the entrance there is access to a hall, with meter cupboard and modern, lightly tiled (free-hanging) toilet with hand basin.
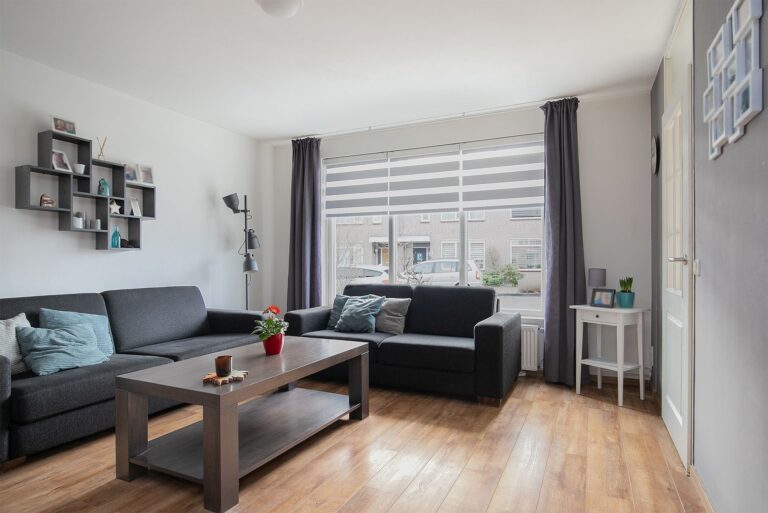
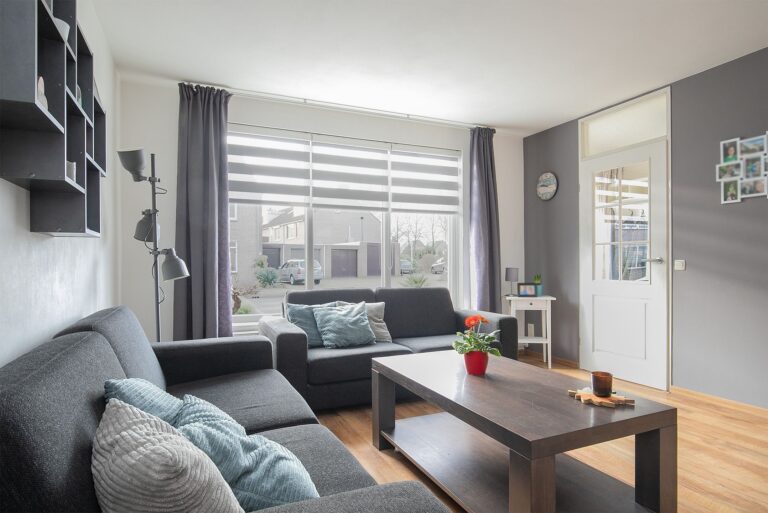
The living room is arranged in a Z-shape, with a nice, spacious sitting area at the front and enough space for a spacious dining area at the rear.
For extra provision or storage of small items, a practical stair cupboard can be used and the room has a neat, contemporary laminate floor.
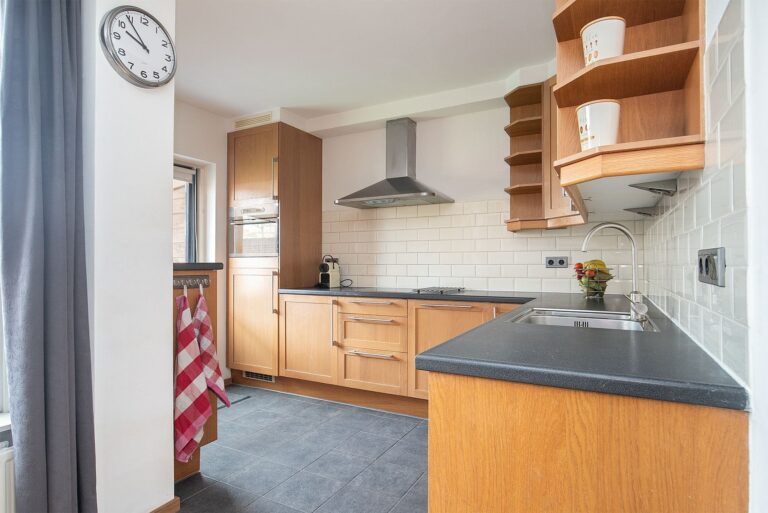
The spacious kitchen (with neutral tiled floor) has a semi-open connection with the living room, and has a neat, corner-mounted interior with plenty of cupboard space.
In addition, the kitchen is equipped with a hob, extractor, combi oven, refrigerator and dishwasher.
There is access to the backyard through a garden door.
The backyard is neatly laid out and requires little maintenance, with a nice covered terrace and a part of artificial grass.
Because there are no direct neighbors behind, there is a lot of privacy.
From the garden there is access to a lockable carport or garage with adjacent stone (bicycle) shed.
The carport / garage is accessible from a quiet underlying terrain through an electrically operated sectional door.
First floor:
The landing is centrally located on the first floor.
There are a total of 3 bedrooms; 2 at the front and 1 at the back.
The rooms can all be used as a sleeping area (on the one hand as a 'parent' bedroom and on the other as 2 fine children's rooms) and have neat carpeting.
The bathroom, just like the sanitary facilities on the ground floor, has a modern and contemporary finish.
Due to the large dormer window, the bathroom is spacious and equipped with a spacious walk-in shower, a (free-hanging) toilet and a sleek bathroom furniture with sink plus high bathroom cabinet.
Second floor:
Via a staircase there is access to an attic room, which can also serve as a 4th bedroom if desired (possibly by placing a partition between the central heating boiler and connection for the washing equipment).
At the moment, the attic is used multifunctionally, on the one hand as a washing / drying room and on the other as a chill / game area for the children.
GENERAL:
- Built around 1983
- Usable area living (excluding storage and garage / carport) approx. 105 m2
- Plot area 163 m2
- The house is equipped with 10 solar panels, almost completely double glazing and insulation from the construction in 1983
- Luxury or modern finished sanitary facilities!
- In 2014, a new, large dormer window was placed at the rear of the house
- Equipped with various shutters
- With storage and lockable carport or garage
Rental price is excluding gas / water / electricity consumption, TV / internet and municipal taxes.
Minimum rental period of 12 months
Features
- Start date Available from 01-11-2026
- Base rent €1.850
- Total rent Service costs €1.850 Included
- Other costs Gas/Heat Water Electricity Internet Television - Not included Not included Not included Not included Not included
- Deposit €2.500
- Energy label A
- Type House, Family house, Terraced house
- New construction No
- Finish level Resale
- Number of rooms 5
- Number of bedrooms 4
- Surface area 112 m²
- Balcony No
- Roof terrace No
- Parking Public parking
- Including VAT No
- Smoking No
- Pets allowed Yes
Media
Rotsvast is more than a service provider - we are a partner who thinks with you.
Discover our approachIn the neighbourhood
Eindhoven
Monday to Friday from 09:00 - 17:00. Lunch break from 12:30 to 13:00 (the phone also takes a lunch break).
Request information immediately?