Jan Duikerlaan
- 113m²
- 3
Description
Type: Terrached house
Location: Woensel / Eindhoven
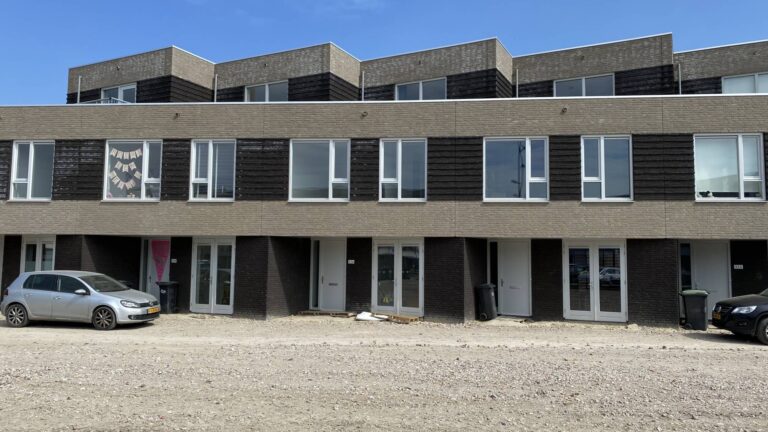
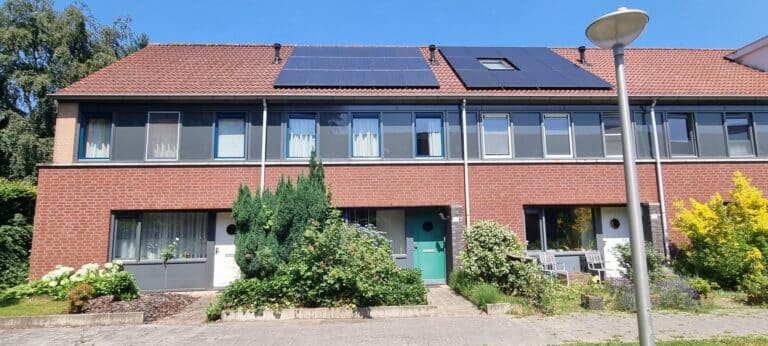
A furnished terrached house situated in a small-scale, new residential estate in “Woensel”, featuring a garage, solar panels, and front and back gardens.
Built in 1998, this property is beautifully finished and is situated on a child-friendly, car-free courtyard.
LAYOUT:
Entrance:
The hall/entrance has laminate flooring and provides access to the toilet and the living room.
Toilet:
Partially tiled toilet with a washbasin.
Living room:
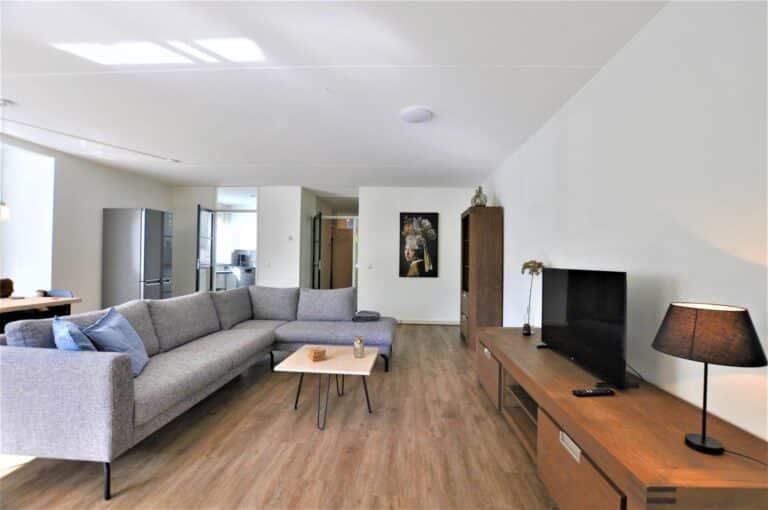
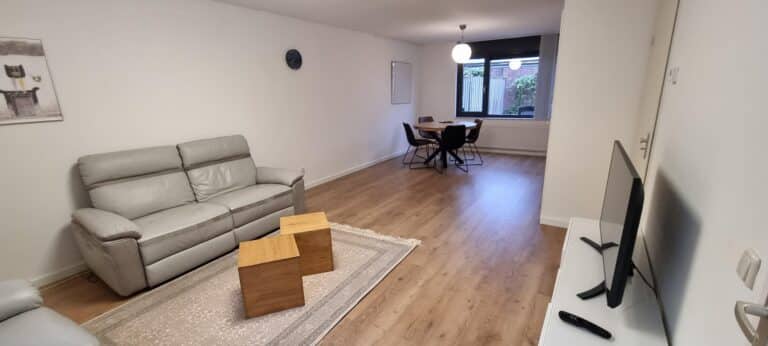
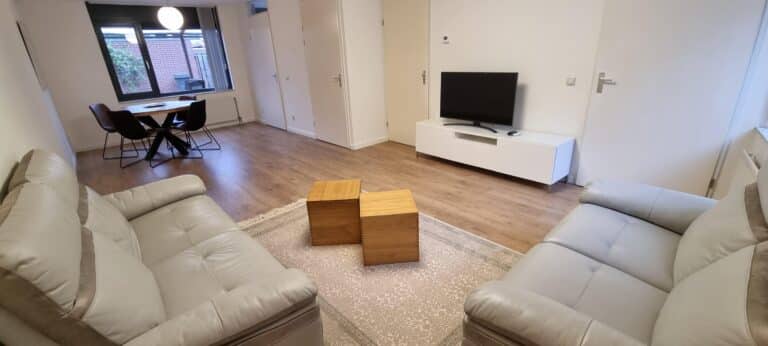
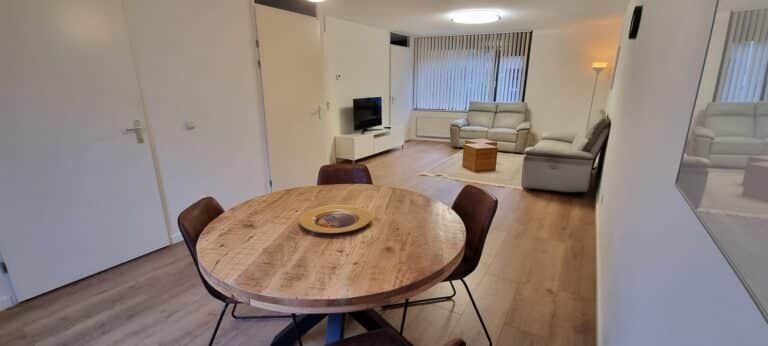
The living room, which is open through to the other side, provides access to the kitchen at the rear. The room has a practical stair cupboard. The staircase to the first floor is accessed via a small landing.
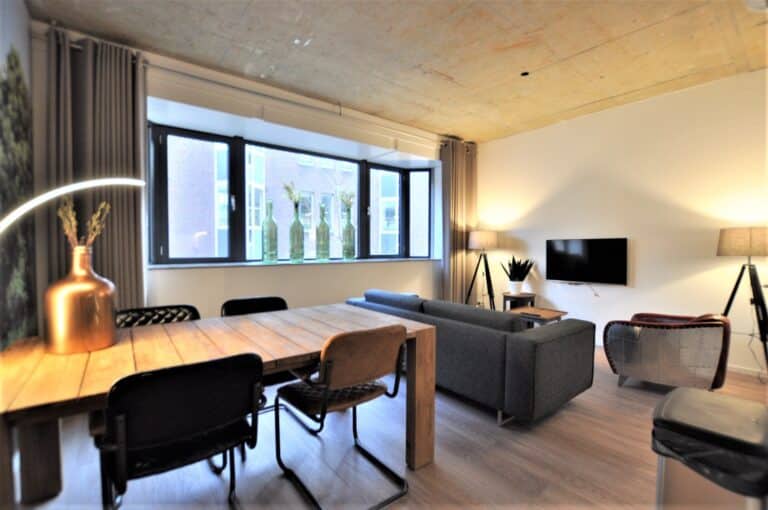
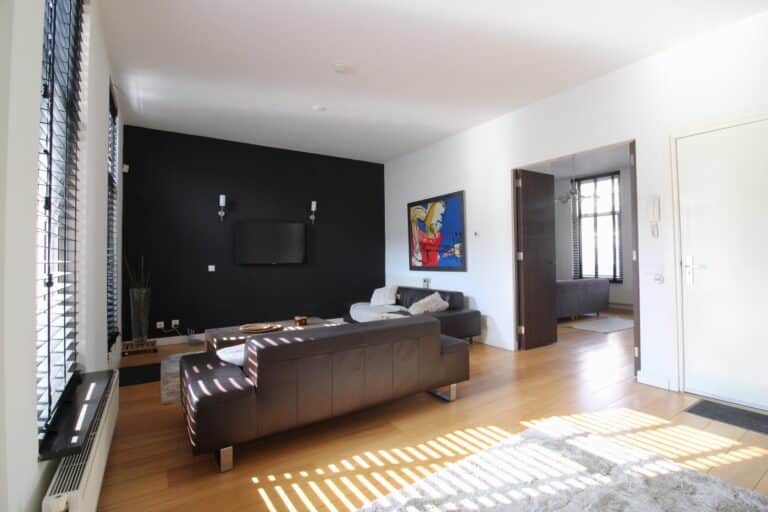
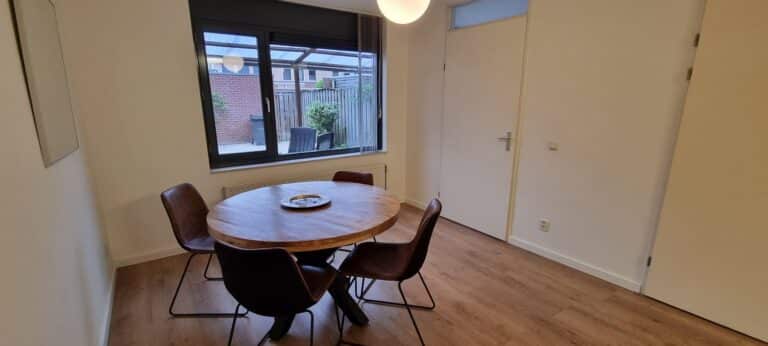
The living room is furnished with a new leather sofa with four electric reclining seats, a dining table and chairs, and a TV.
Kitchen:
The newly fitted kitchen features wall and base units and the following appliances:
• Dishwasher
• Induction hob
• Extractor hood
• Combi microwave/oven
• Fridge and freezer
The garden is accessible from the rear.
Back garden:
The back garden features paving and a lawn. The patio is partially covered to provide shelter for bicycles. The communal car park is accessible from the rear, where the garage is also located, fitted with a up-and-over door and electricity.
FIRST FLOOR:
Bedroom 1:
Bedroom (3.40 x 4.47, 15.2 m²) situated at the front, overlooking the communal courtyard.
This bedroom is furnished with a double bed, a bedside table and a large wardrobe.
Bedroom 2:
A bedroom at the rear measuring (3.40 x 3.81, 13 m²), overlooking the garden.
This bedroom is furnished with a double bed, a bedside table and a large wardrobe.
Bedroom 3:
A front-facing bedroom measuring (3.39 x 2.0, 6.8 m²), overlooking the communal courtyard.
This bedroom is furnished with a single bed, a study desk and a tall wardrobe.
Bathroom:
The fully tiled bathroom features a bath with a thermostatic mixer tap, a separate shower cubicle with a thermostatic mixer tap, a toilet with a water-saving mechanism, and a washbasin
set in a vanity unit.
SECOND FLOOR:
Attic
Spacious attic (26.5 m²) housing the washing machine, the mechanical ventilation unit, the combi boiler and the inverter for the solar panels.
The loft is fitted with two tall cupboards and two bookcases, and the sloping walls on both sides are fully fitted with cupboards featuring sliding doors and drawers.
The loft can be converted into a hobby/study room or a bedroom.
The loft is furnished with two single beds.
GARAGE:
At the rear is a spacious brick garage with electricity (suitable for charging an electric car).
The rent includes an internet subscription but excludes gas, water and electricity consumption, as well as council tax.
Minimum tenancy period of 12 months
Features
- Start date Immediately available
- Base rent €2.200
- Total rent Service costs €2.200 Included
- Other costs Gas/Heat Water Electricity Internet Television - Not included Not included Not included Not included Not included
- Deposit €2.200
- Energy label A
- Type House, Family house, Terraced house
- New construction No
- Finish level Resale
- Number of rooms 4
- Number of bedrooms 3
- Surface area 113 m²
- Balcony No
- Roof terrace No
- Parking Public parking
- Including VAT No
- Smoking No
- Pets allowed No
Media
Rotsvast is more than a service provider - we are a partner who thinks with you.
Discover our approachIn the neighbourhood
Eindhoven
Monday to Friday from 09:00 - 17:00. Lunch break from 12:30 to 13:00 (the phone also takes a lunch break).
Request information immediately?