Sterrenlaan 14
- 108m²
- 4
- C
Description
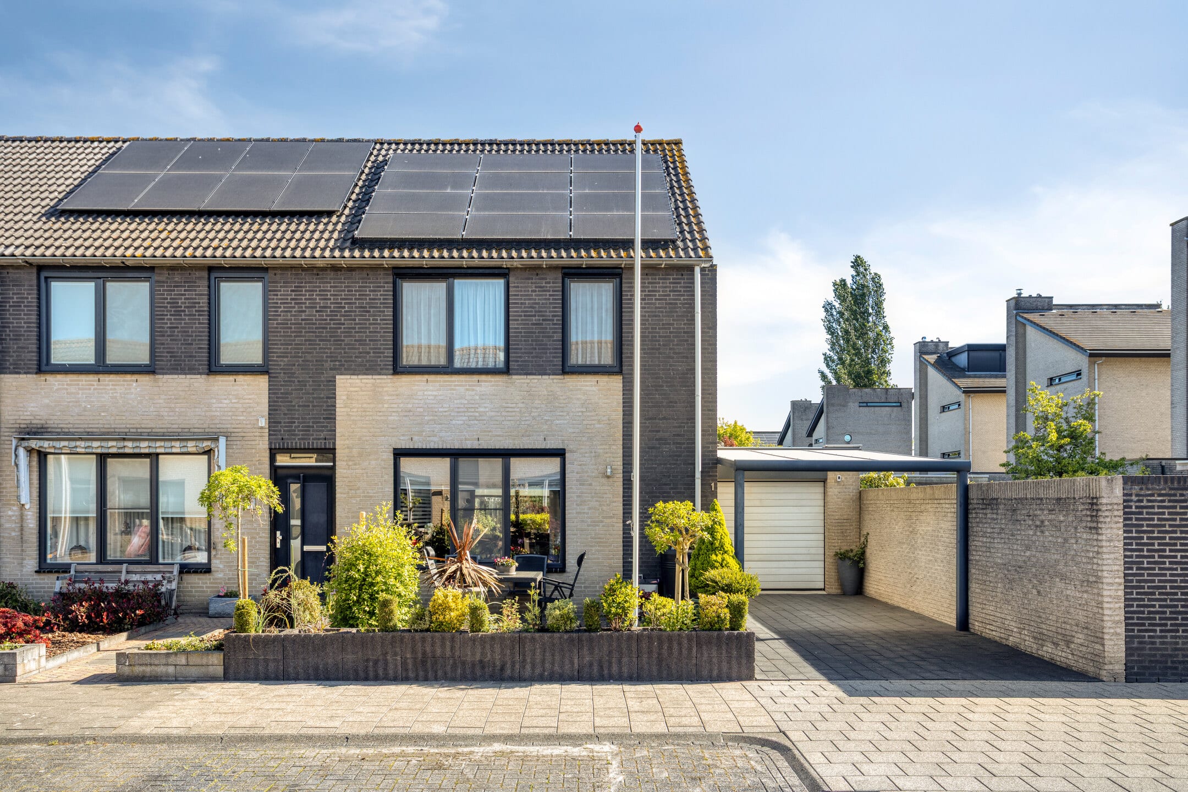

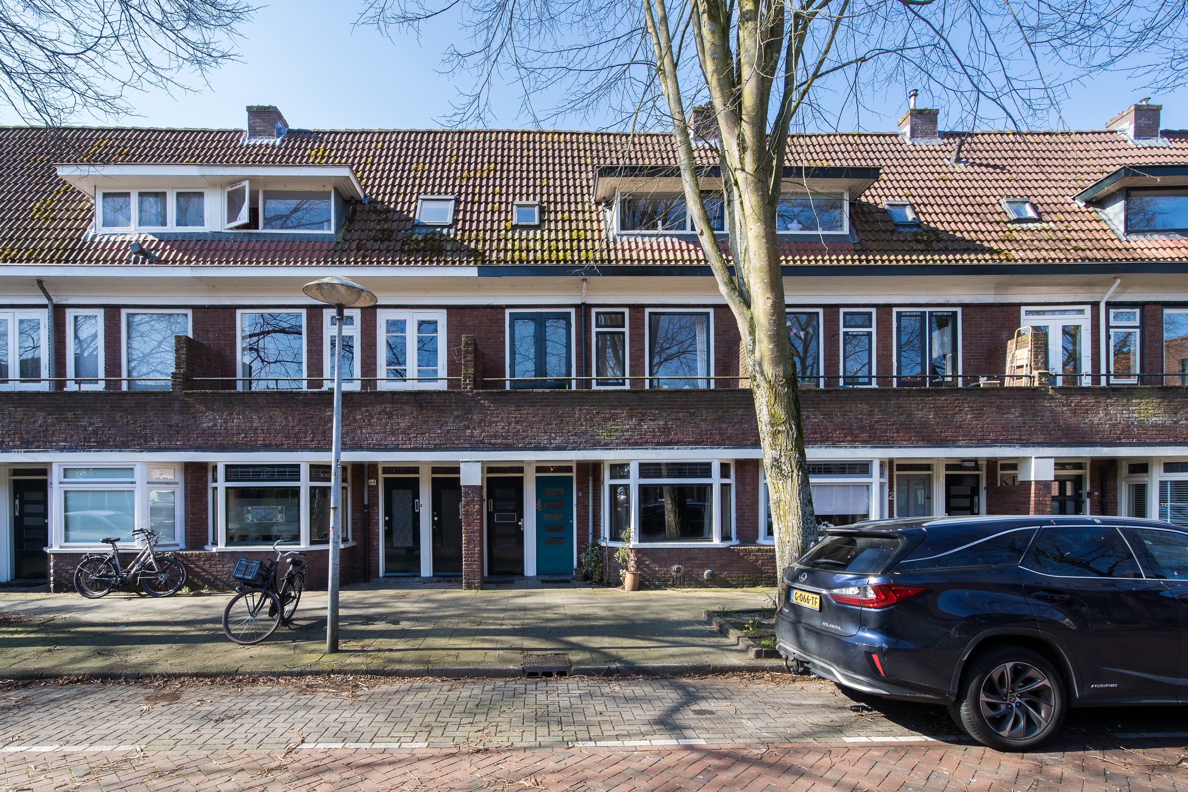
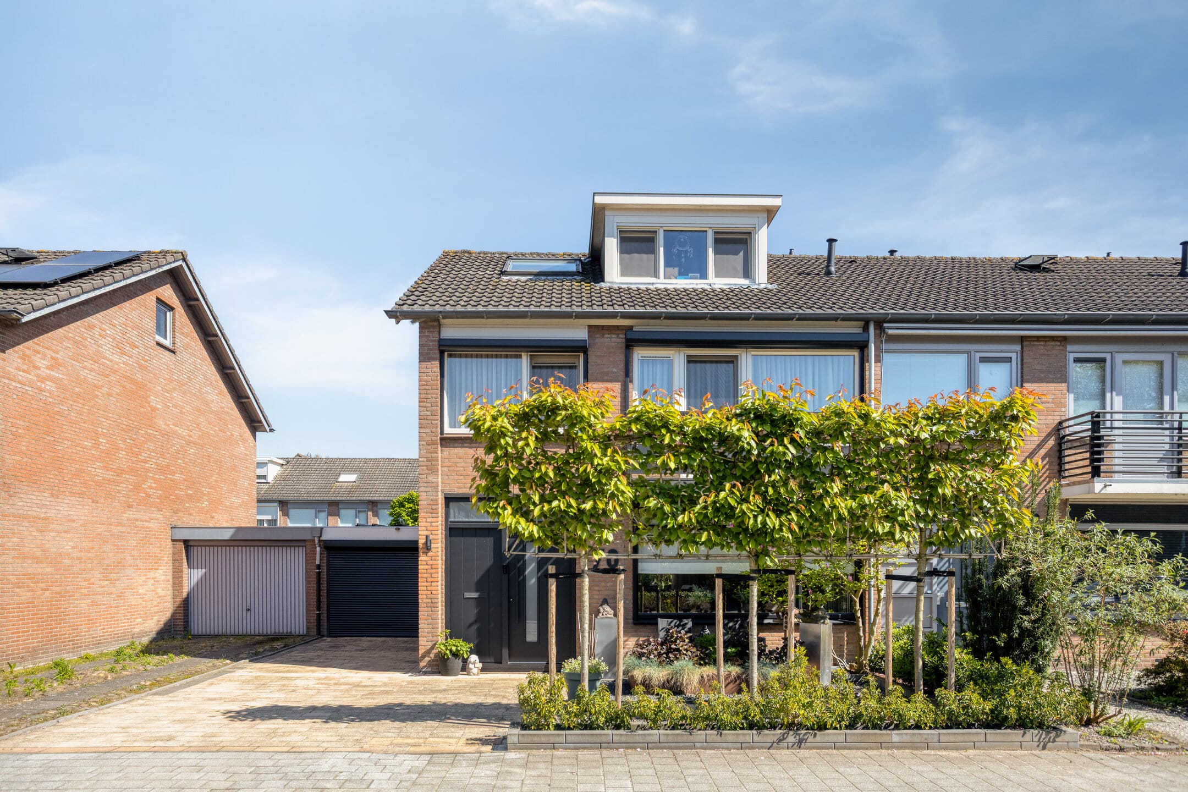
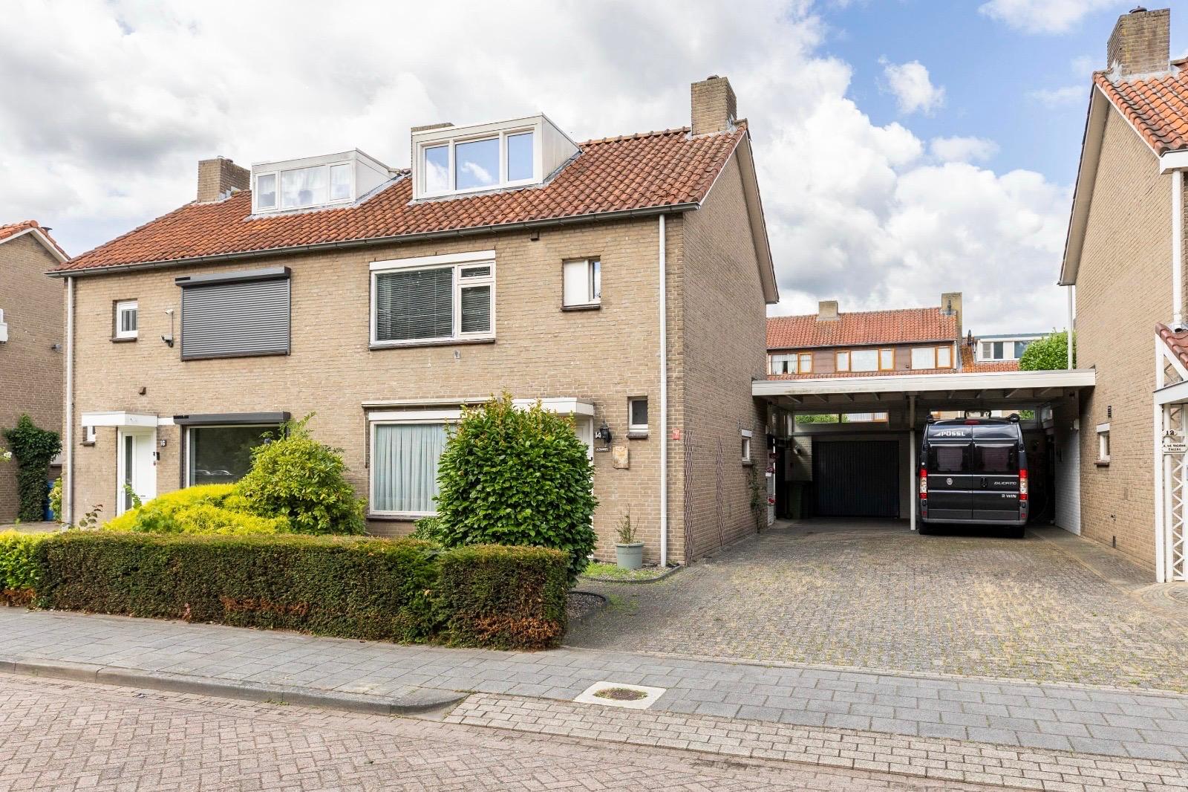
Located in Zonderwijk, this four-bedroom semi-detached home features a spacious garage, a wide and extra-tall carport, and a low-maintenance backyard with a generous covered area. A lovely family home with plenty of potential.
The home has recently undergone significant sustainability upgrades: all windows have been fitted with new HR++ glazing, and the cavity walls have been retrofitted with insulation. As a result, this home has a solid, energy-efficient foundation for the future. The location is central, with shops, schools, green spaces, and major roads all within a short distance.
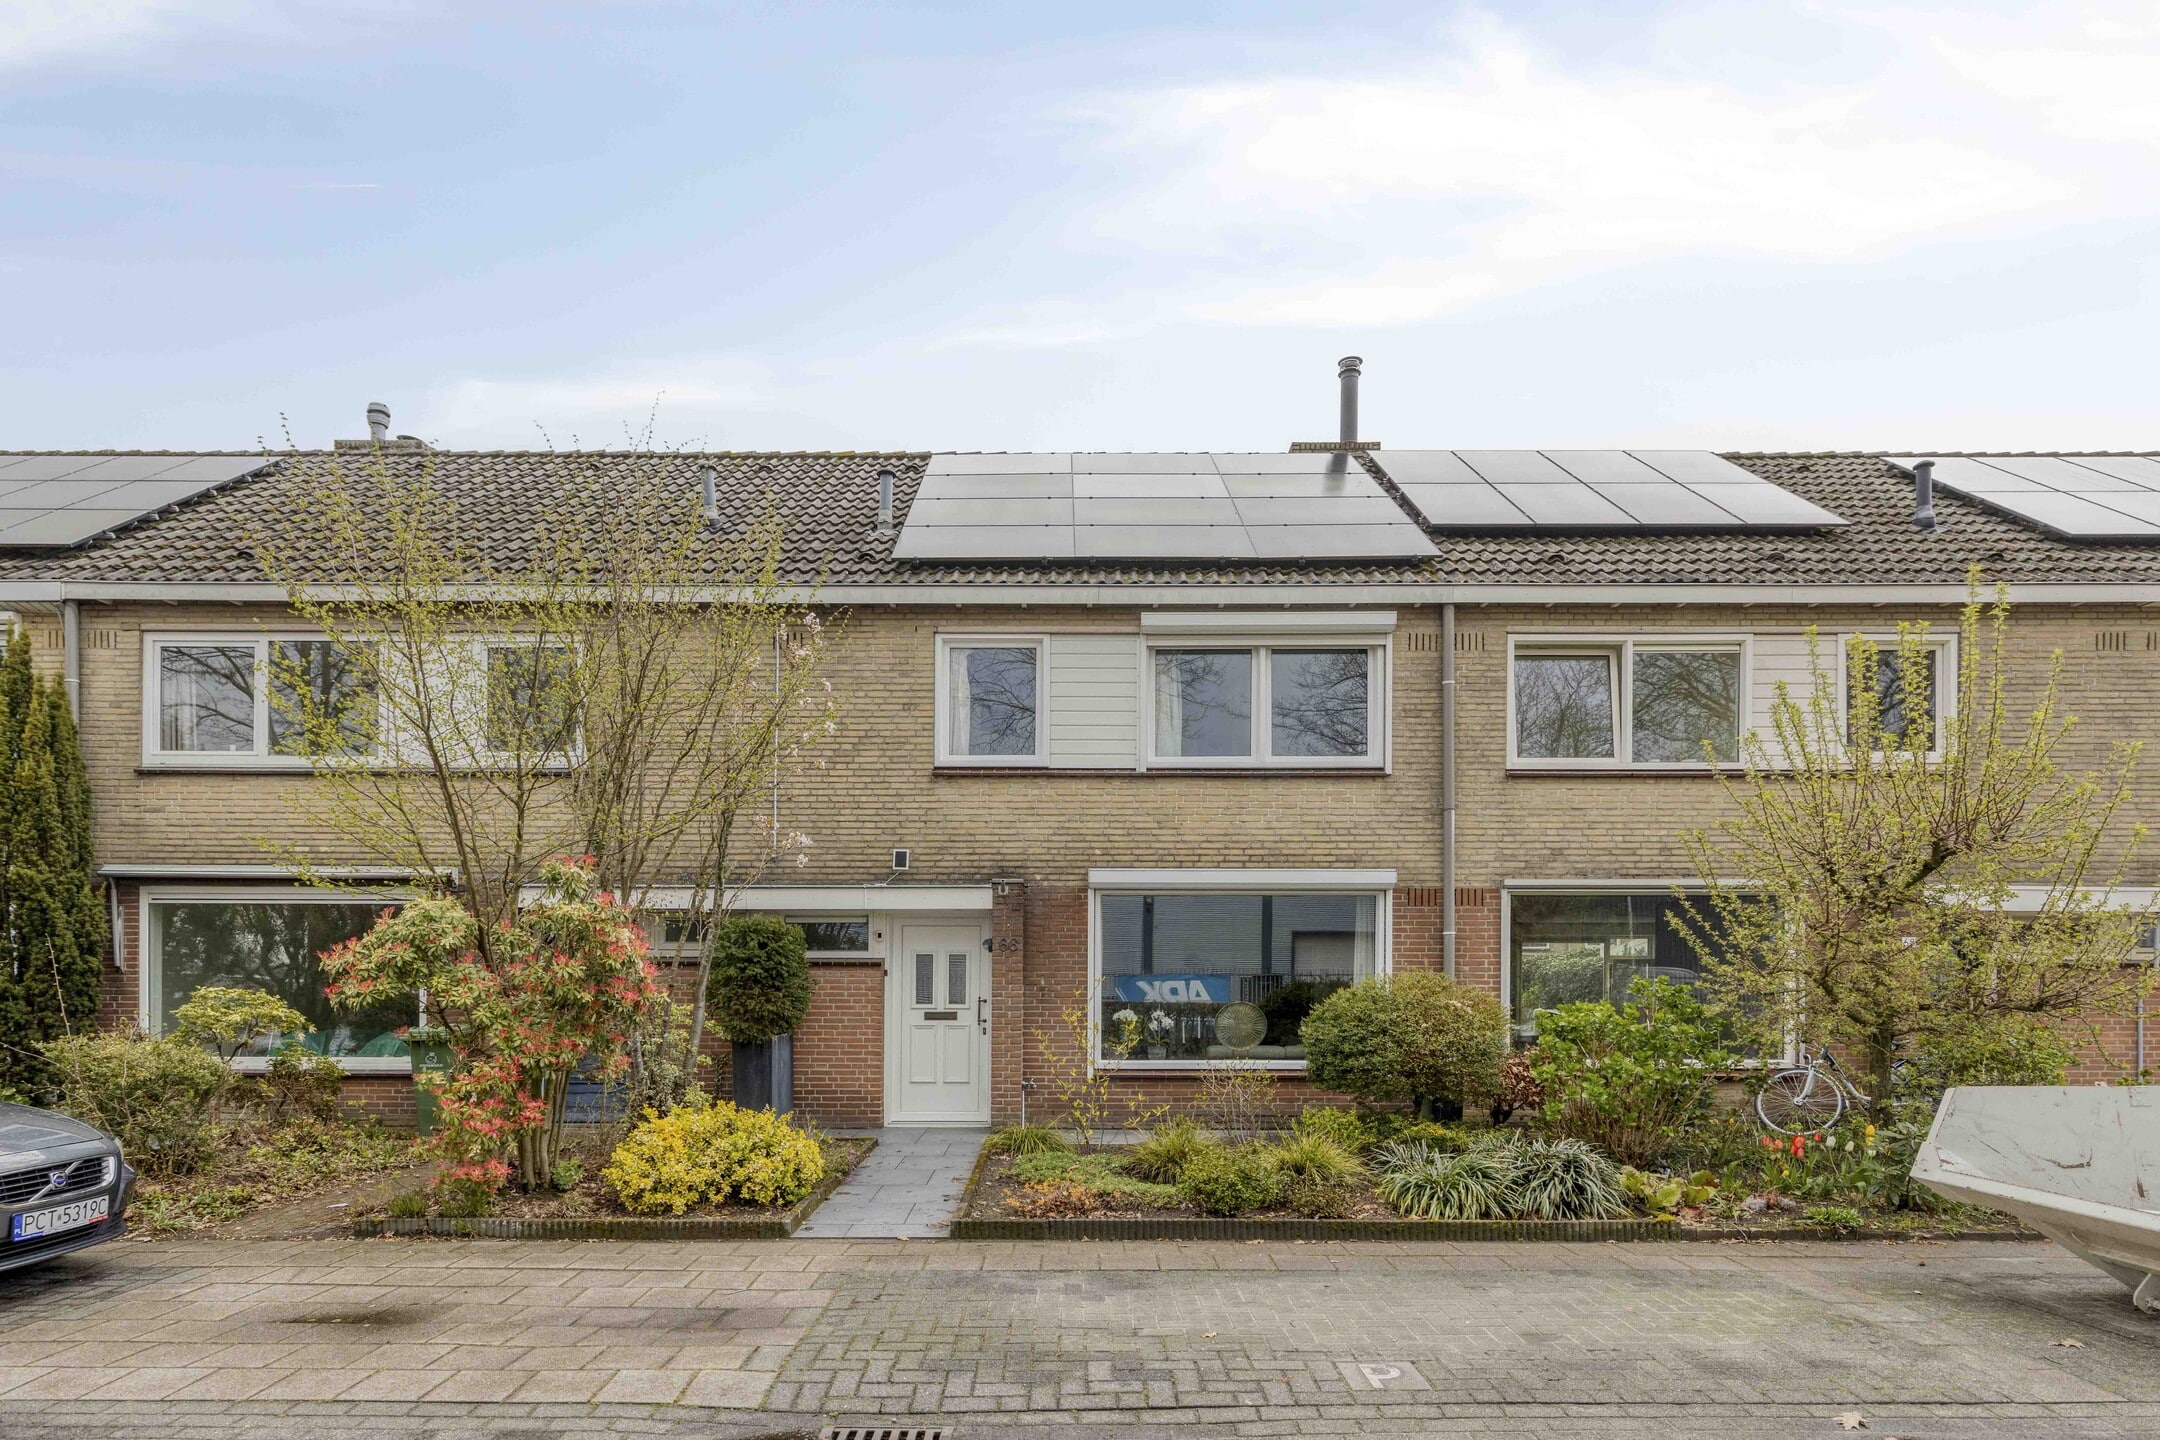
Front Yard
The well-maintained front yard has been carefully landscaped with decorative gravel, paving, and a variety of plants. The covered entrance creates a neat and inviting appearance.
Entrance
Upon entering the foyer, you’ll find access to the kitchen, the half-bath, and the staircase leading to the upper floors. The largely tiled half-bath features a tilt-and-turn window, and there’s also a practical recessed stair closet with handy storage shelves. The utility closet is equipped with smart meters.
Living Room
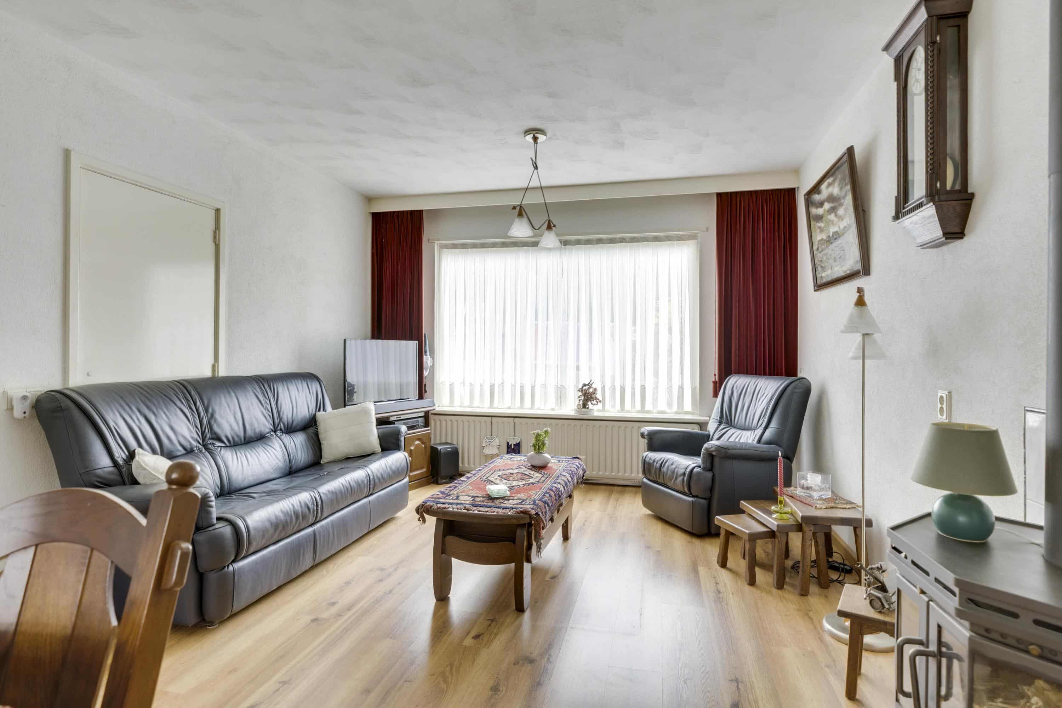
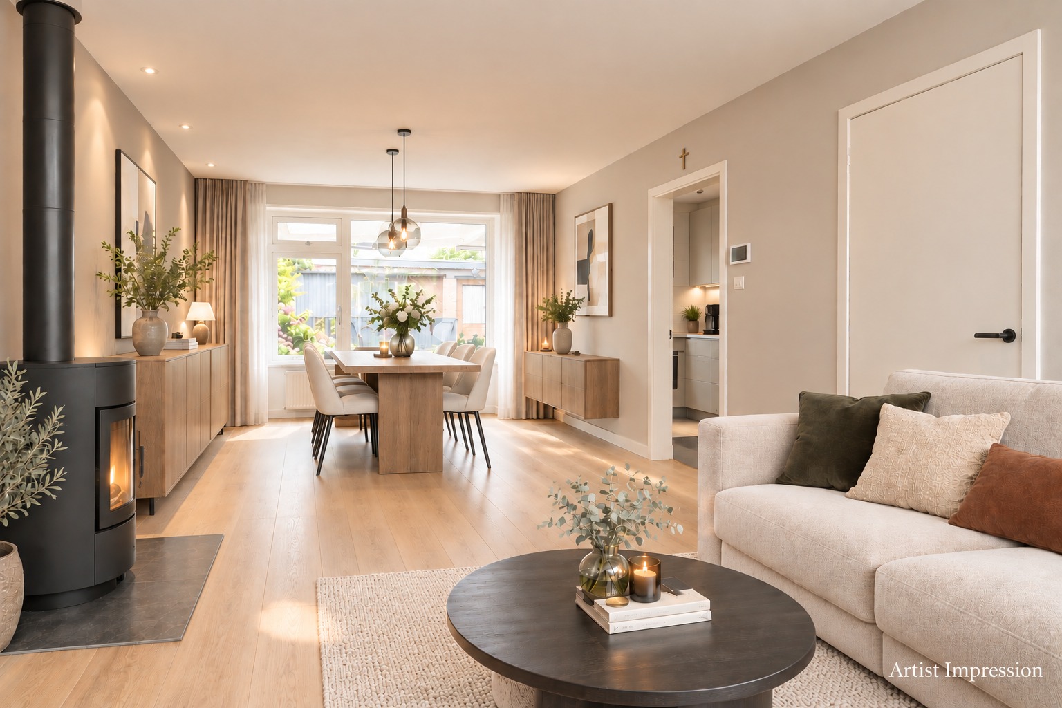
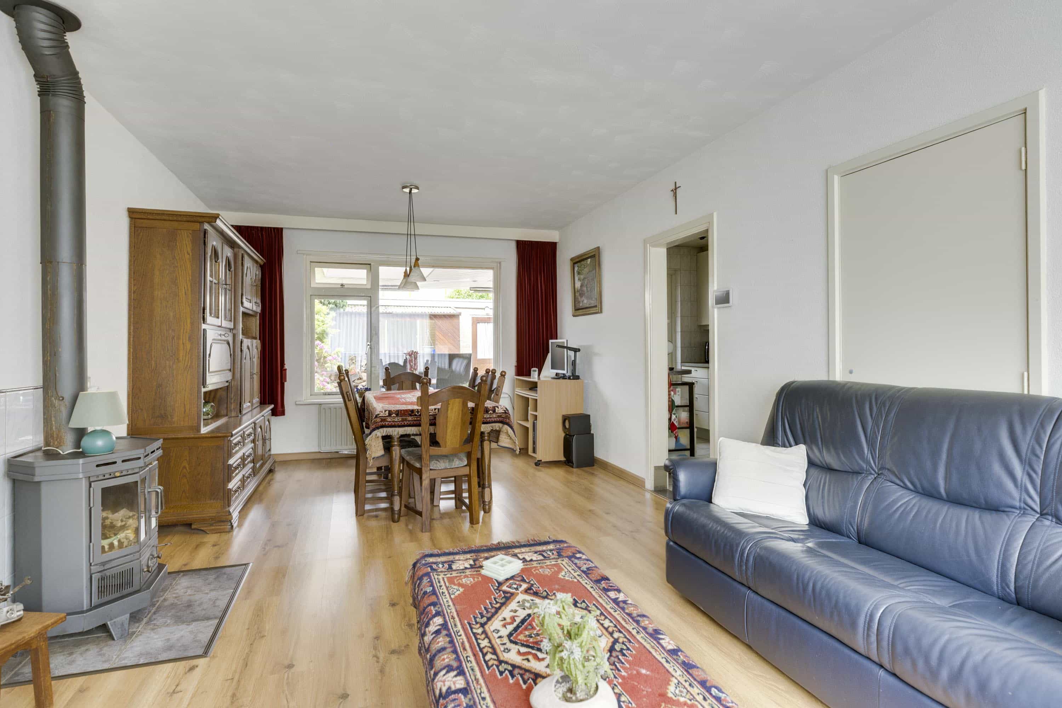
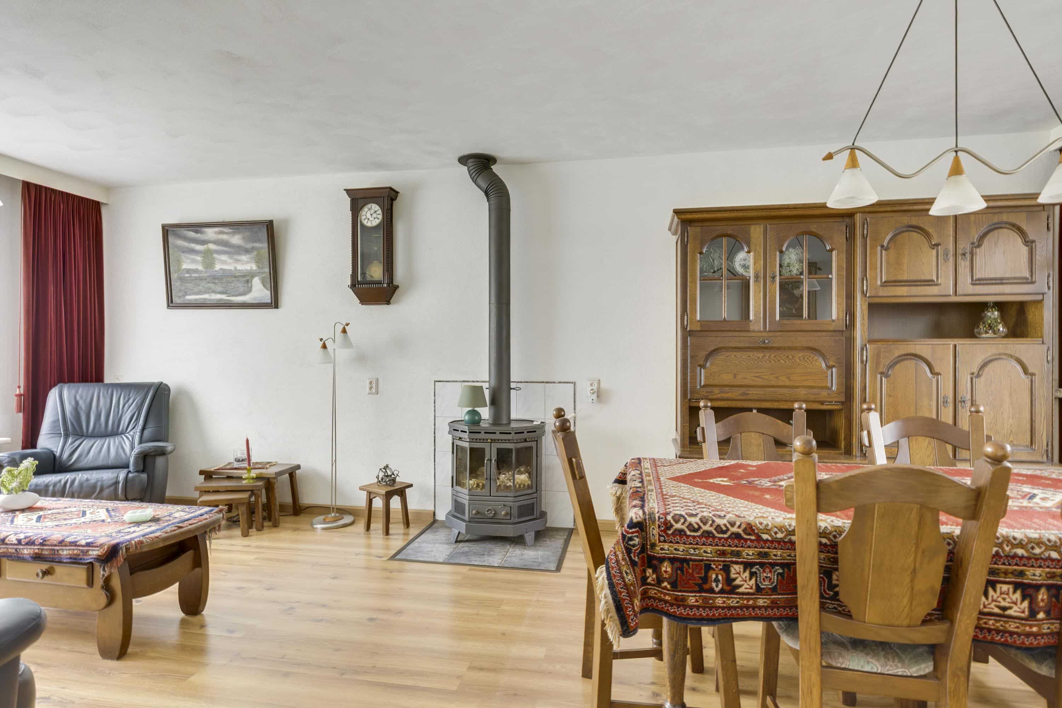
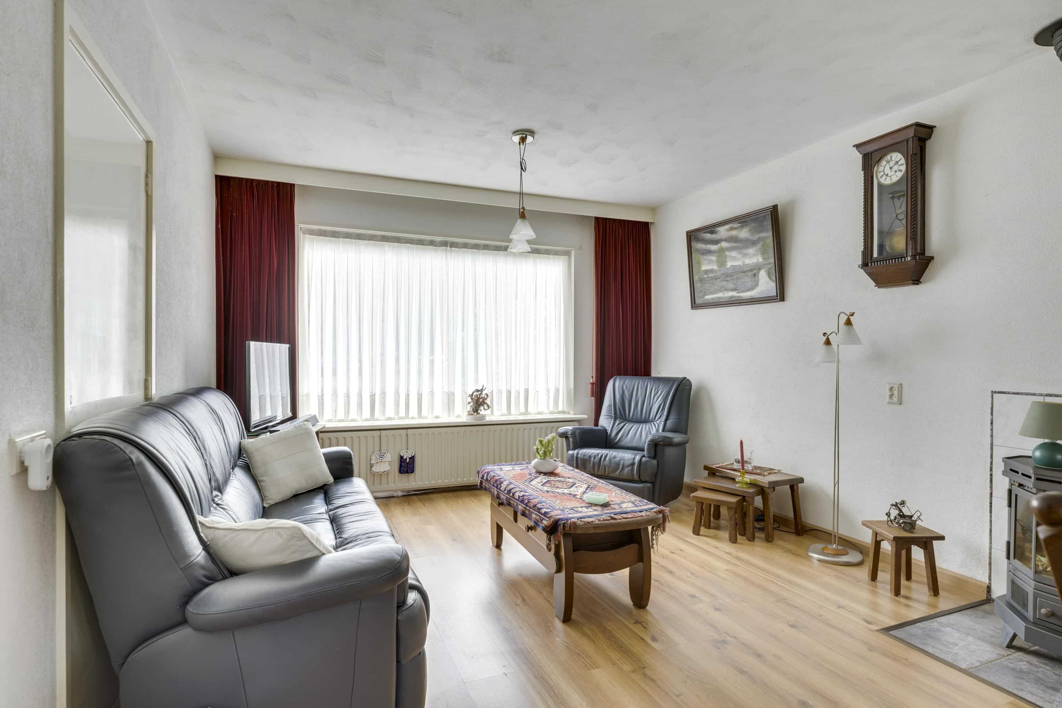
The living room feels pleasantly bright thanks to the large windows at the front and back. The front window is equipped with a manually operated awning. The wood-burning stove adds extra ambiance and warmth during the winter months. With laminate flooring as the base, this space offers plenty of possibilities to transform it into a contemporary living area.
Kitchen
The closed-off kitchen is practically laid out with various lower and upper cabinets and a plastic countertop, and is equipped with an oven, a 4-burner gas stove, an exhaust hood, a refrigerator, a freezer, a microwave, and a sink.
From the kitchen, you walk directly out to the backyard.
First Floor
The first floor features three bedrooms and the bathroom.
The front bedroom has carpeted floors and connections for a washer and dryer, installed on a brick-built, tiled raised platform.
The two bedrooms at the rear also have carpeted floors. At the rear of the floor, there are electric sunshades spanning the full width.
The fully tiled bathroom features a bathtub, shower stall, vanity with a mirror and lighting, wall-mounted toilet, designer radiator, ceiling spotlights, and a casement window for natural ventilation.
Second Floor
The second floor offers a spacious additional bedroom with a wide dormer window on both sides, equipped with PVC tilt-and-turn windows featuring HR++ glazing and Dauerlüftung.
The attic houses the Nefit boiler (1997) and practical storage space under both sloped roof surfaces.
Garden
The low-maintenance backyard is landscaped with decorative pavers, raised flower beds featuring a variety of plants, and a tree. The spacious covered area with two skylights and heat lamps provides a delightful spot for sheltered outdoor seating.
Double French doors on the side provide direct access to the driveway and carport.
Garage
At the back of the garden is the spacious L-shaped garage with plenty of storage space. The garage has electrical and gas connections, making it suitable for various purposes such as storage, a hobby room, or a workshop. At the front is a practical wood storage area.
Driveway with Carport
Next to the house is a wide driveway with a carport approximately 3 meters high. The carport is shared with the neighbors. The outdoor water spigot connection is also located here.
General
* Built in 1965
* Energy efficiency rating: C
* Home with plenty of potential for modernization to suit your own tastes
* Cavity walls retrofitted with insulation in April 2026 using Knauf Supafil
* Crawl space ventilation installed in April 2026
* Nearly all windows replaced with HR++ glazing in May 2026
* The attic was already equipped with HR++ glazing
Location
The home is centrally located in Veldhoven, with shops, schools, sports facilities, and public transportation within a short distance. ASML, Eindhoven, and various major highways are also easily accessible. Additionally, green spaces, playgrounds, and walking trails are located in the immediate vicinity.
Features
- Living area 108 m²
- Plot area 236 m²
- Volume 376 m³
- Number of bedrooms 6
- Energy label C
- Area 236 m²
- Location features In residential area, unobstructed view
- Year built 1965
- Zoning Living space
- Status Available
- Property type Single-family house
- Acceptance In consultation
- Construction type Existing construction
- Roof type Gable roof
- External storage 32 m²
- Number of bathrooms 1
- Number of floors 3
- Facilities TV cable, external sun blinds
- Insulation Roof insulation, wall insulation, HR glass
- Heating Central heating boiler
- Hot water Central heating boiler
- Boiler fuel Gas
- Cadastral municipality Veldhoven
- Ownership Full ownership
- Main garden Back garden
- Main garden area 120 m²
- Main garden location Southwest
- Parking facilities Public parking, on private property
- Garage types Detached (brick)
Media
Floor plans
Do you want to be the first to know as soon as a suitable property becomes available for sale?
More information
Rotsvast is more than a service provider - we are a partner who thinks with you.
Discover our approachIn the neighbourhood
Eindhoven
Monday to Friday from 09:00 - 17:00. Lunch break from 12:30 to 13:00 (the phone also takes a lunch break).
Request information directly?