Begijnenhof 19 B
- 48m²
- 1
- D
Rotsvast Rotsvast
Description
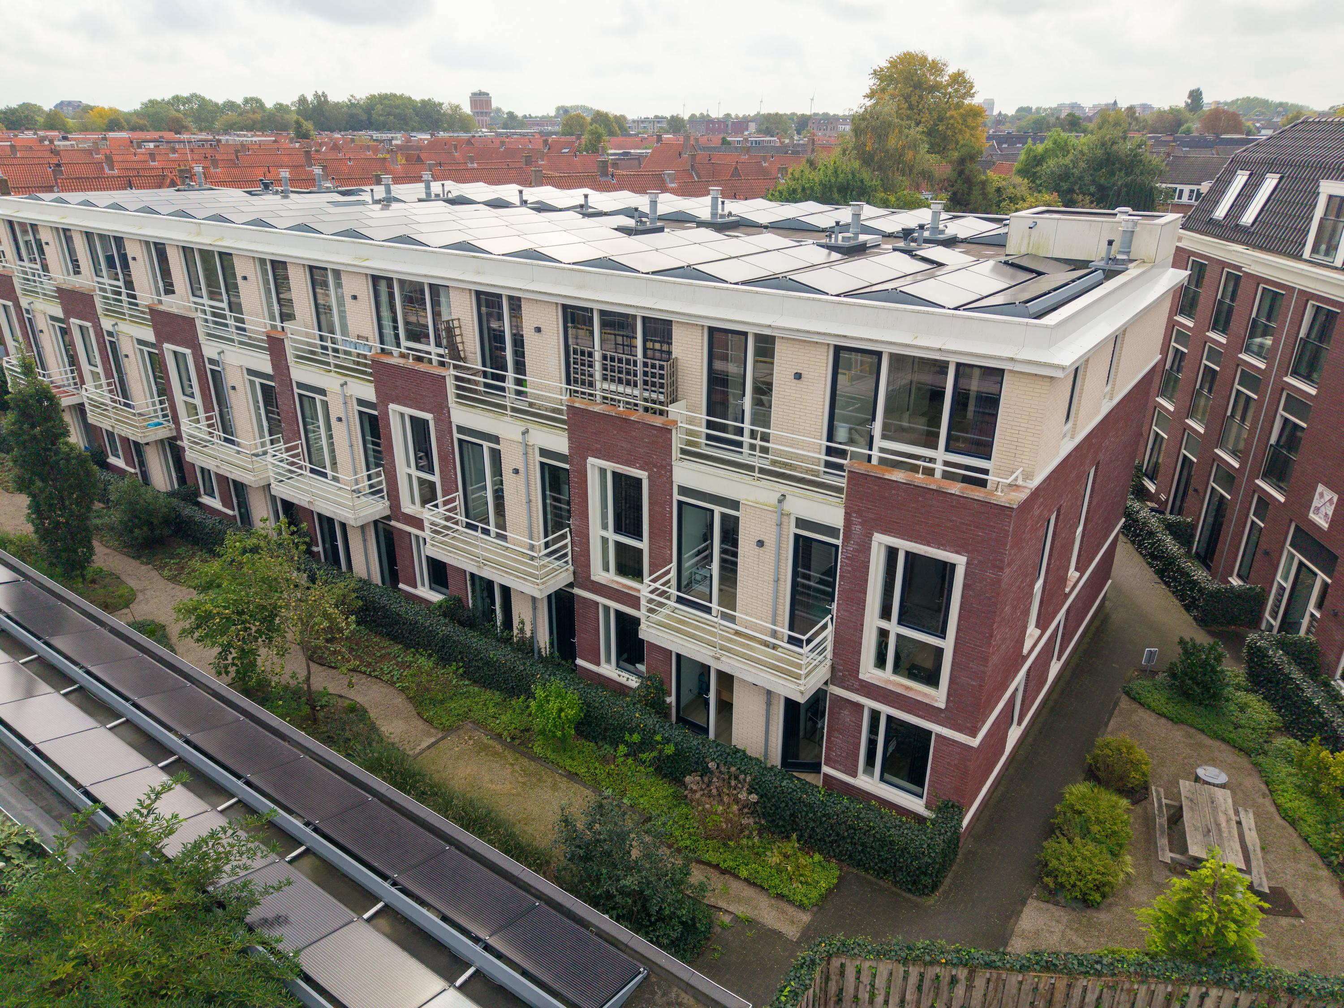
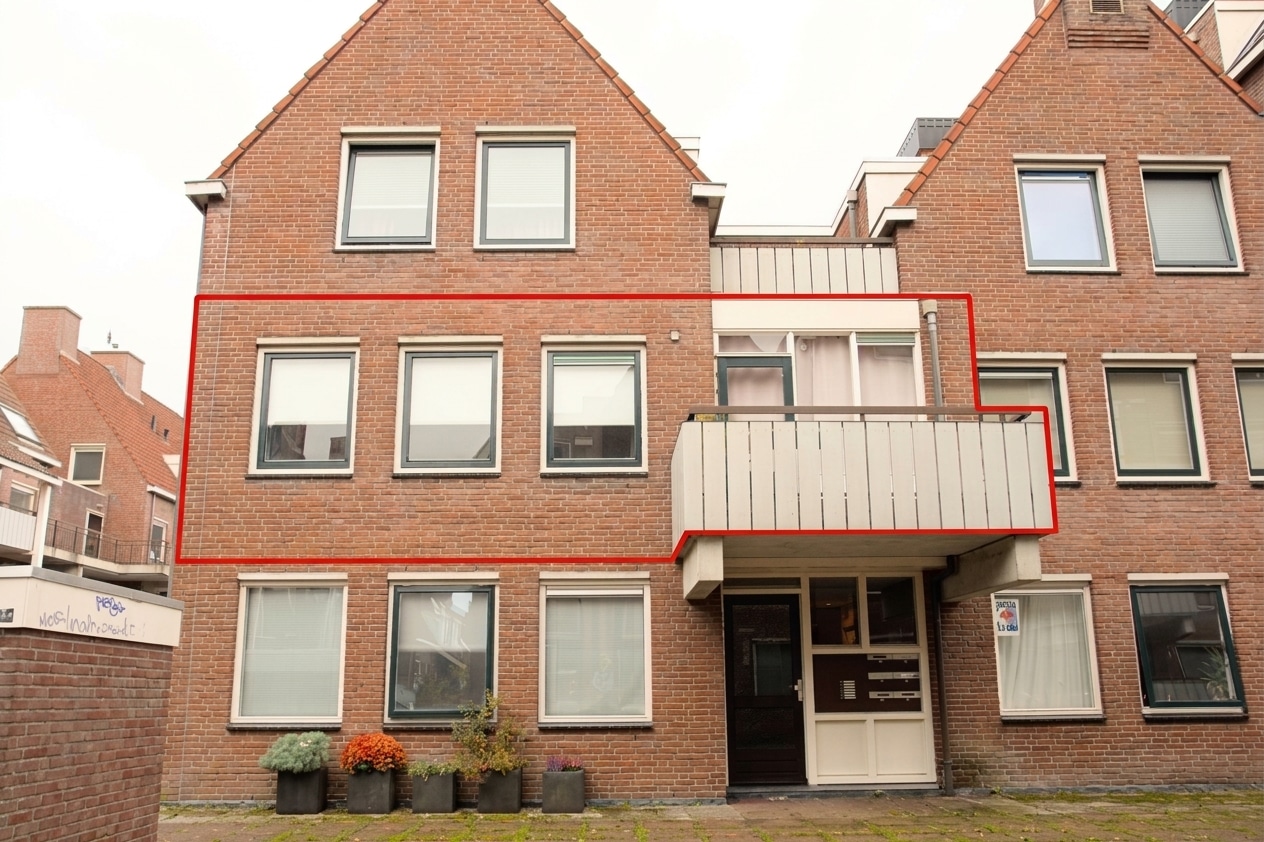
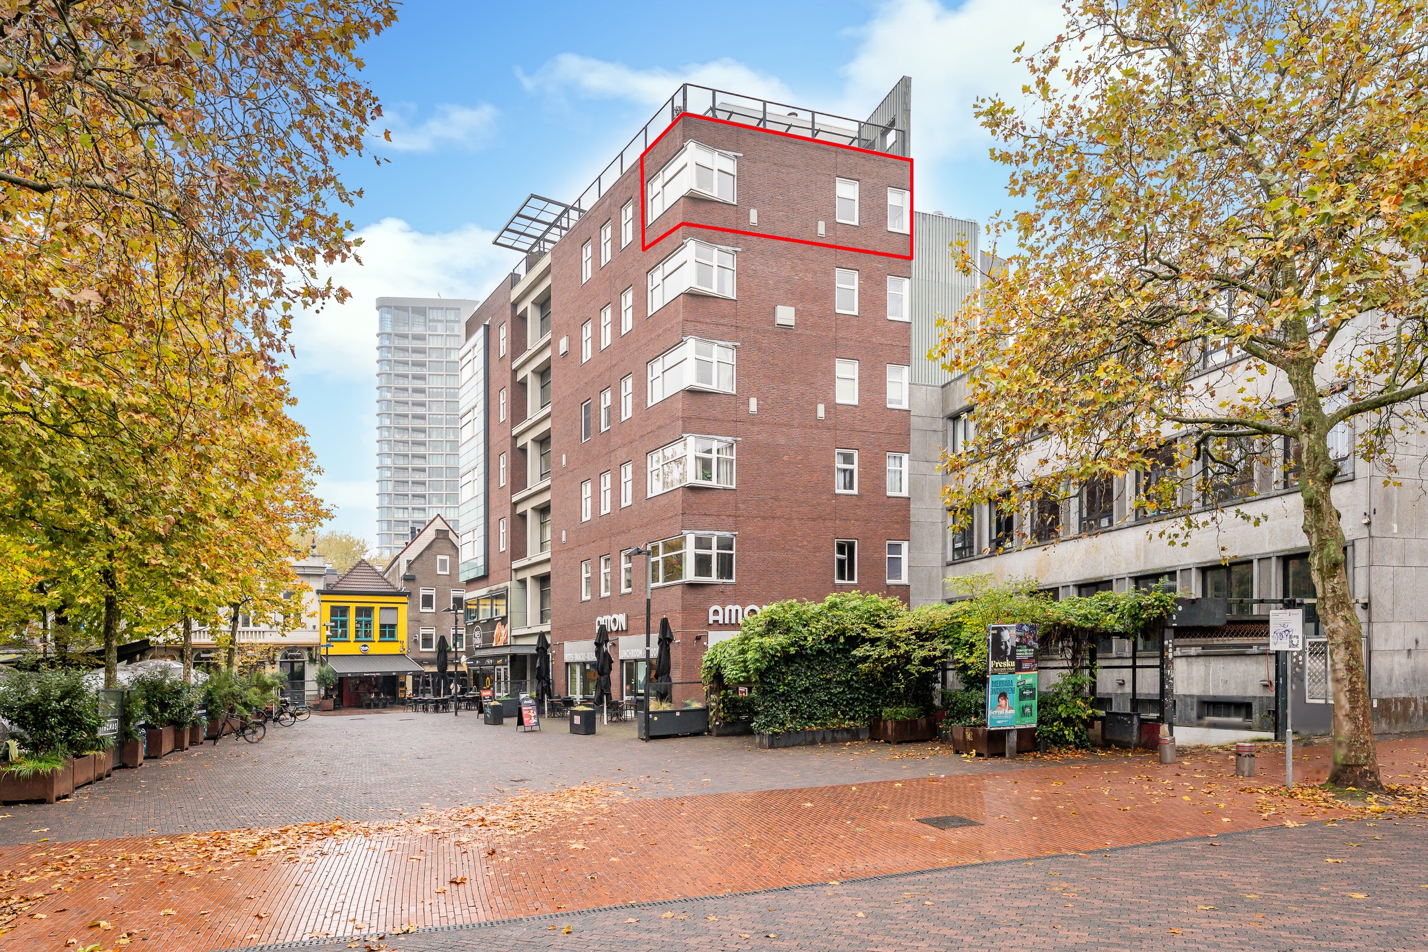
Live with the city right at your feet! From this well-maintained, move-in-ready apartment on the fifth floor of the De Blauwe Engel apartment complex, you’ll enjoy phenomenal views of downtown Eindhoven, with the iconic St. Catherine’s Church as the centerpiece. Here, you’ll live right in the heart of city life, with shops, cozy outdoor cafes, restaurants, and all your daily amenities literally just around the corner. Inside, you’ll find a comfortable apartment with a pleasant layout, a modern bathroom, an open kitchen, a separate bedroom, and a private storage room with a laundry area. An ideal place for anyone who loves the vibrancy of city life.
Central Entrance
Welcome to De Blauwe Engel! The spacious central entrance on the ground floor features a doorbell panel and mailboxes. From here, you can reach the various floors via the elevators or the stairwell.
Floor
Upon arriving on the fifth floor, you step into a spacious central hallway. Here you’ll find the entrance to the apartment, the separate laundry room, and the shared balcony. The utility closet with smart meters and a modern electrical panel is also located here. Once inside the apartment, you enter the entryway, from which you can access the various rooms. The boiler and mechanical ventilation unit are conveniently concealed in a built-in closet. The warm wood-look laminate flooring with high baseboards runs throughout the entire home, creating a beautiful, cohesive look.
Living Room
The living room is the perfect spot to enjoy the view. Abundant natural light streams in through the windows, and you have a direct view of the iconic St. Catherine’s Church. The panoramic view of downtown Eindhoven completes the picture! The living room is well-maintained and offers plenty of possibilities for creating a cozy sitting area and dining area. The open kitchen opens directly onto the living room, creating a pleasant, open living space.
Kitchen
The open kitchen has a modern, fresh look with white upper and lower cabinets and a dark plastic countertop. It’s equipped with everything you need: a gas stovetop, range hood, dishwasher, sink, refrigerator, and combination microwave. Thanks to the open layout, you can stay connected with the rest of the living room while cooking.
Bedroom
The bedroom is located on the left side of the hallway. Thanks to the three windows, this room is also pleasantly bright and offers a stunning view. There is plenty of space for a double bed and a wardrobe.
Bathroom
The modern bathroom is fully tiled and features a spacious, deep walk-in shower with a rain showerhead and handheld shower. The bathroom also includes a wall-mounted toilet, a vanity with a mirror and lighting, a designer radiator, and mechanical ventilation.
Private Laundry Room
A nice extra is the private laundry room on this floor. Here you’ll find the connections for the washer and dryer; there’s also space for a freezer if needed, and plenty of storage options. This helps keep the apartment itself nice and tidy.
Shared Balcony
Want to get some fresh air or enjoy a cup of coffee outside? Further down the hallway is the shared balcony. A nice extra outdoor space that you share with the other residents on this floor.
Bicycle Storage
We’ve even thought of your bike! In the basement of the complex is the shared bicycle storage area with an electric sectional door, so you can park your bike safely and easily.
Living in the Heart of Eindhoven
Begijnenhof is located right in the city center, in a spot where city life literally unfolds right at your doorstep. Whether it’s a quick errand, a fancy dinner, grabbing a drink on a terrace, or a night out—it’s all just a short walk away. Public transportation and the central station are also easily accessible. A wonderful base for exploring everything Eindhoven has to offer.
General
- Located in the sustainably built apartment complex “De Blauwe Engel”
- The complex dates back to 1965 but was completely renovated and converted into apartments in 2000
- Energy efficiency rating: D
- Kitchen and bathroom renovated in 2017
- Service charges: €112 per month
- Every conceivable amenity within walking distance
Features
- Living area 48 m²
- Volume 165 m³
- Number of bedrooms 2
- Energy label D
- Location features In city center, unobstructed view
- Year built 2000
- Zoning Living space
- Status Available
- Acceptance In consultation
- Construction type Existing construction
- External storage 4 m²
- Number of bathrooms 1
- Number of floors 1
- Facilities Mechanical ventilation, TV cable, lift, fiber optic cable
- Insulation Roof insulation, floor insulation, double glazing
- Heating Central heating boiler
- Hot water Central heating boiler
- Boiler fuel Gas
- Cadastral municipality Eindhoven
- Ownership Full ownership
- Garage types No garage
Media
Floor plans


Rotsvast Rotsvast
Do you want to be the first to know as soon as a suitable property becomes available for sale?
More information
Rotsvast is more than a service provider - we are a partner who thinks with you.
Discover our approachIn the neighbourhood
Rotsvast
Request information directly?