Zoom
- 110m²
- 4
Description
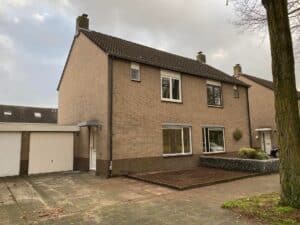
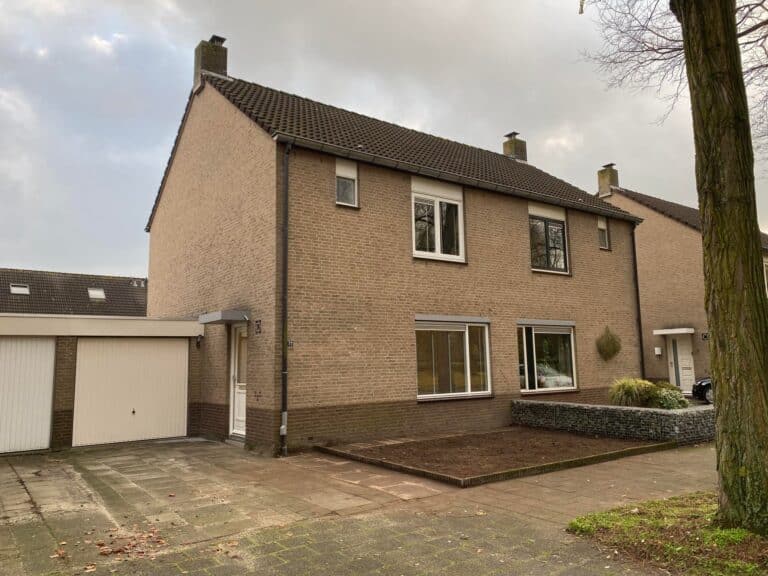
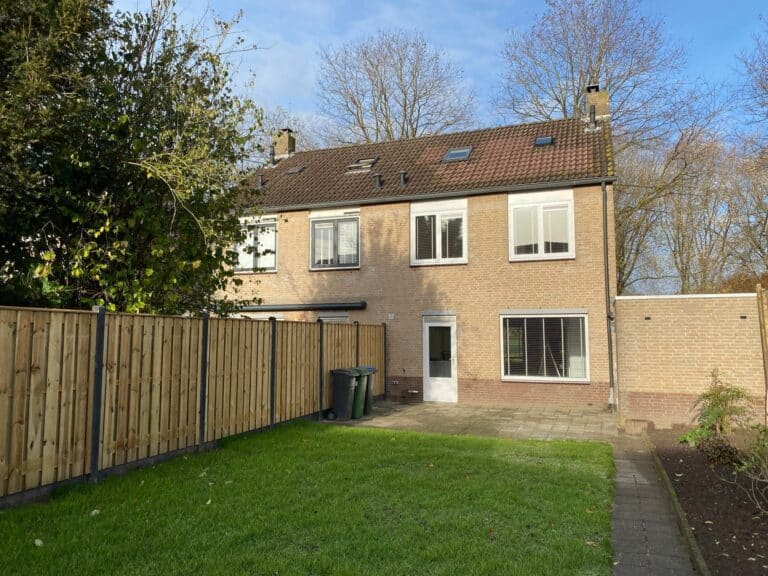
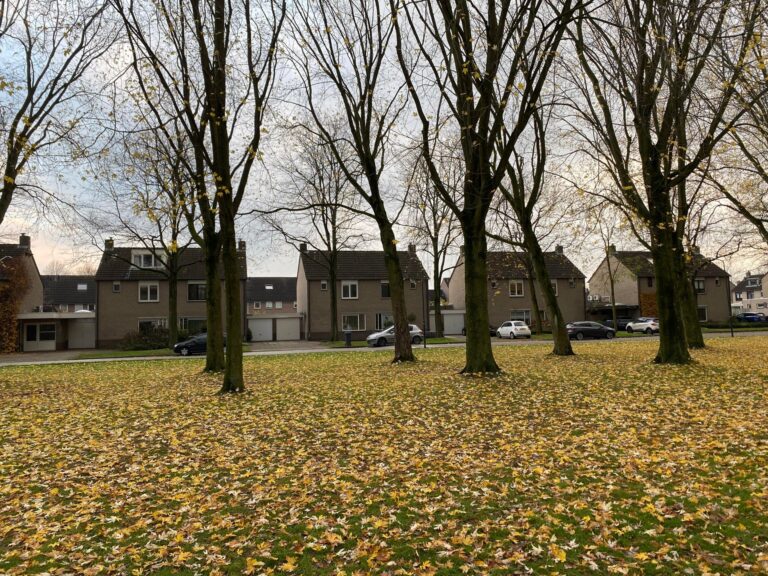
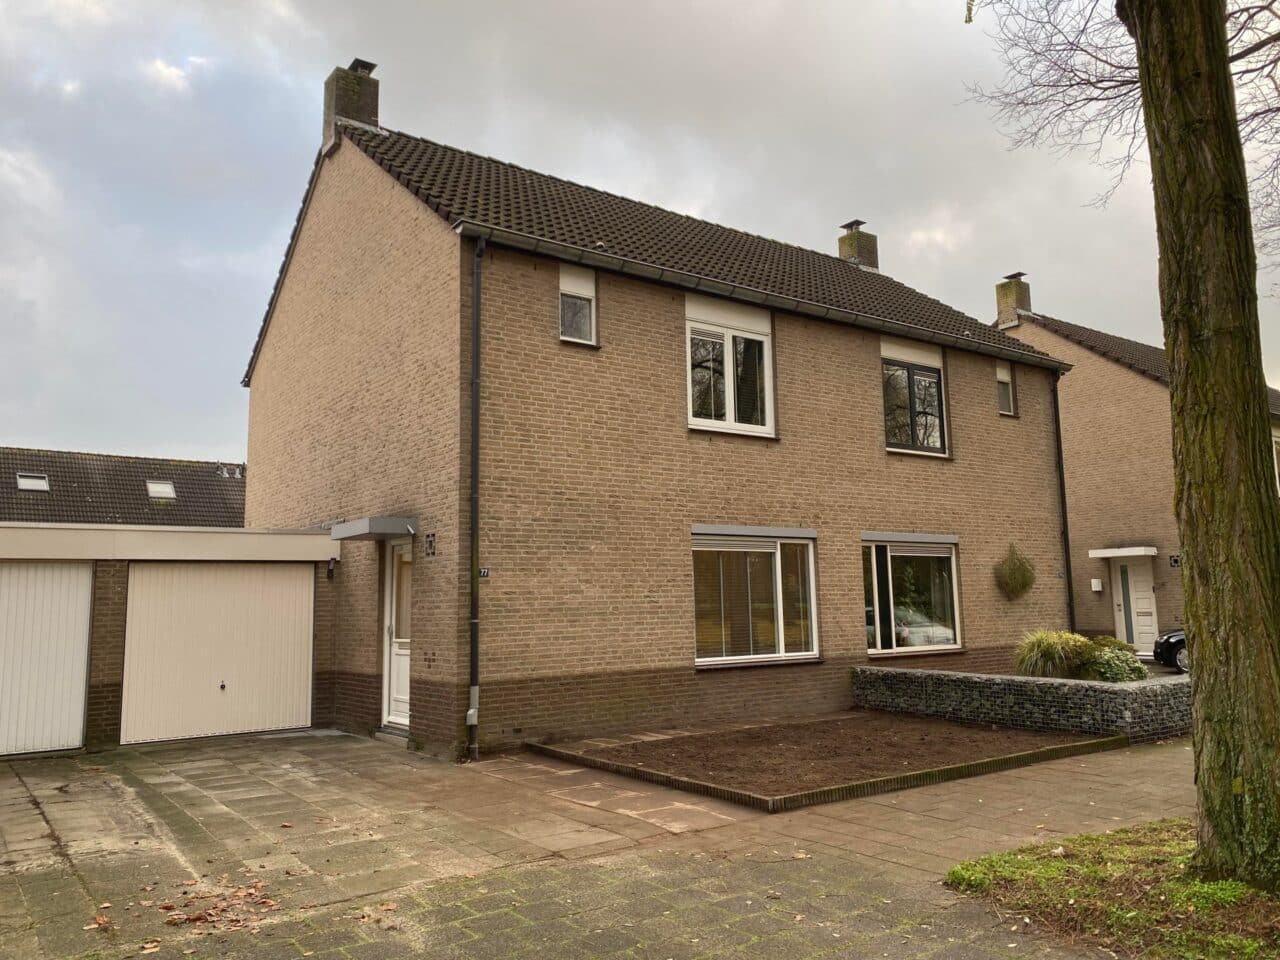
Spacious semi-detached house in one of the most beautiful locations in Oisterwijk; the Pannenschuur district, within walking distance of the shopping center.
Layout:
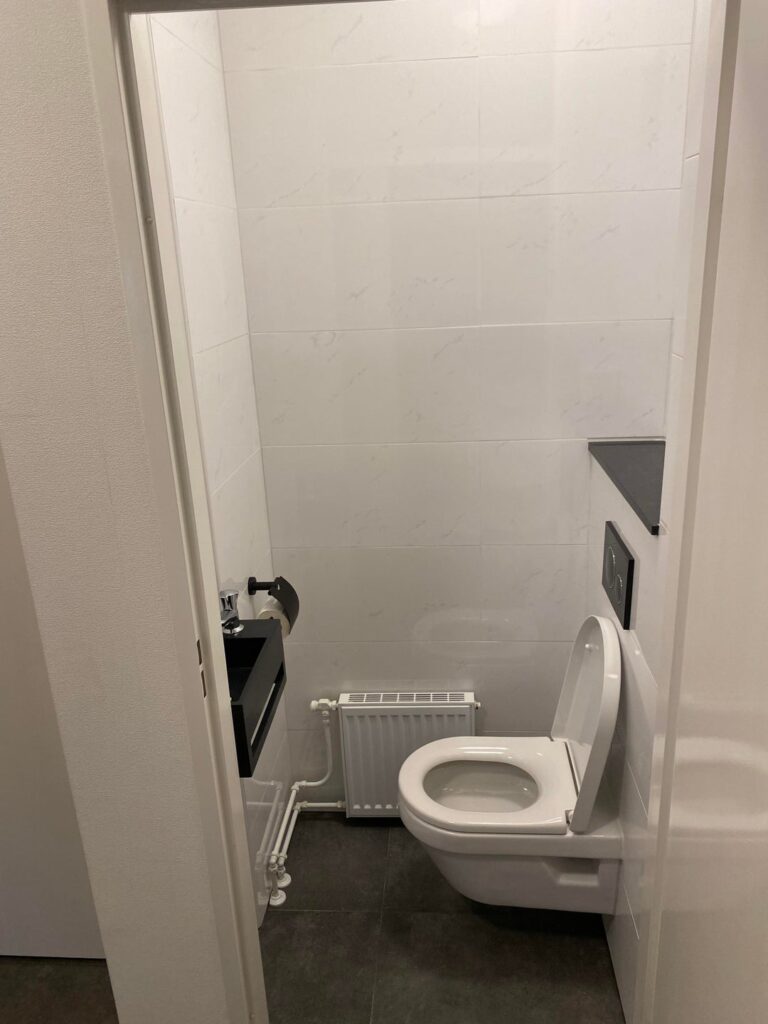
You can park the car in the driveway. Through the front door, the meter cupboard, stairs to the first floor, and the toilet with a small sink are accessible.
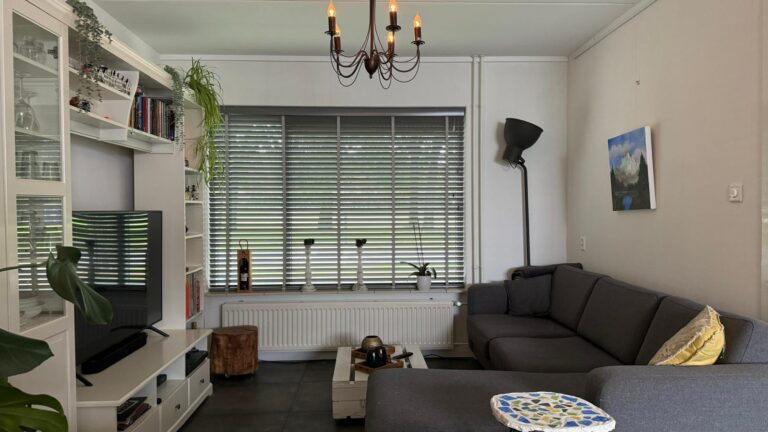
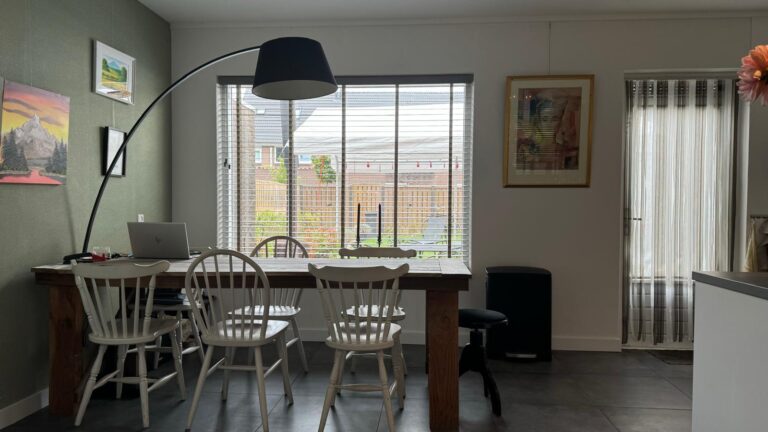
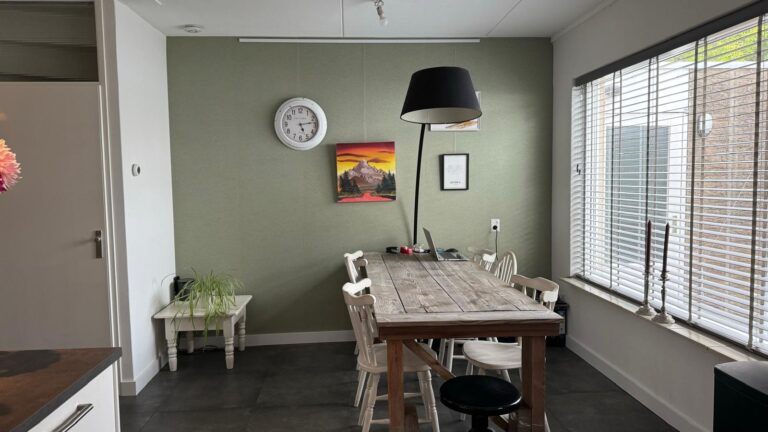
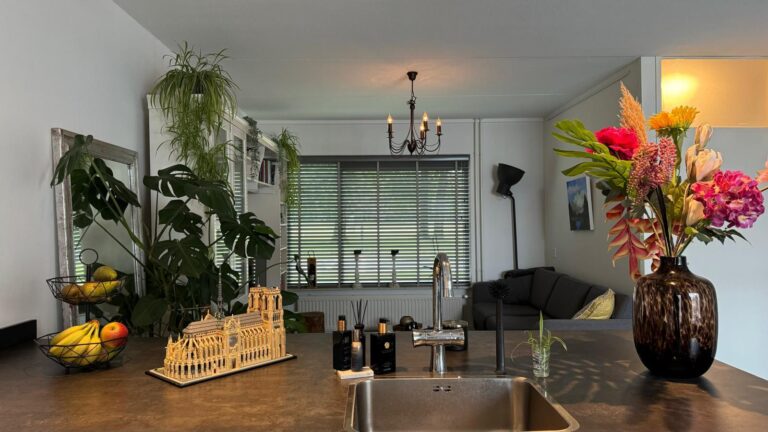
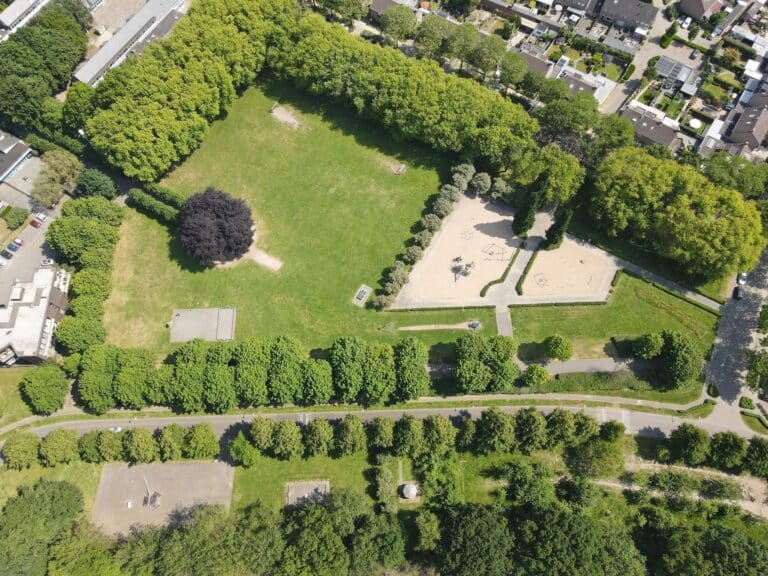
The neat, unfurnished living room has a storage closet under the stairs, a beautiful view of the park, and a nice division between the sitting and dining areas. The floor is tiled with underfloor heating. At the rear is the dining area and the open kitchen.
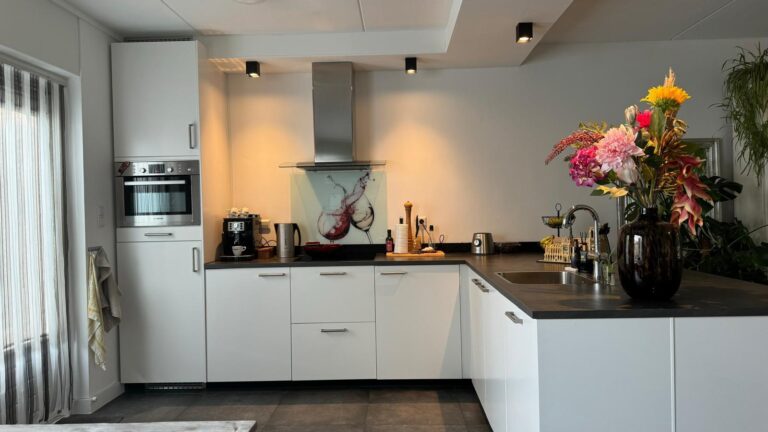
The kitchen is fully equipped with, among other things, a hob, extractor hood, combi microwave, refrigerator, and dishwasher. Because the kitchen is open, it connects both the front and rear of the living room.
The spacious backyard (with rear access) requires little maintenance and provides a wonderful outdoor seating area.
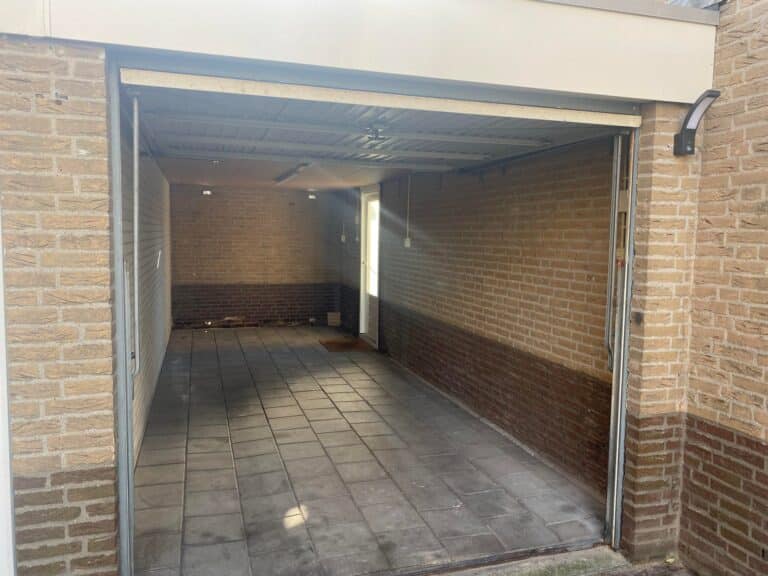
To the left of the house is the spacious garage (18m2) with a tilt door to the driveway and a door to the backyard. The garage is equipped with electricity.
First floor:
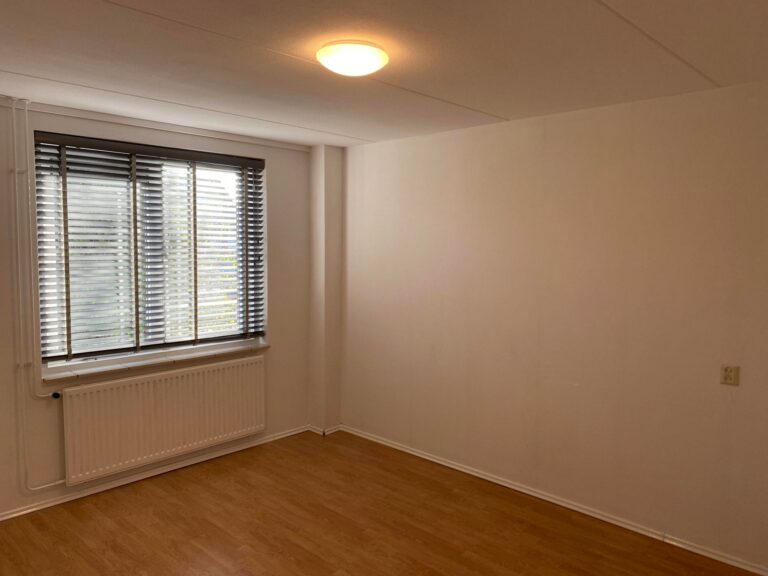
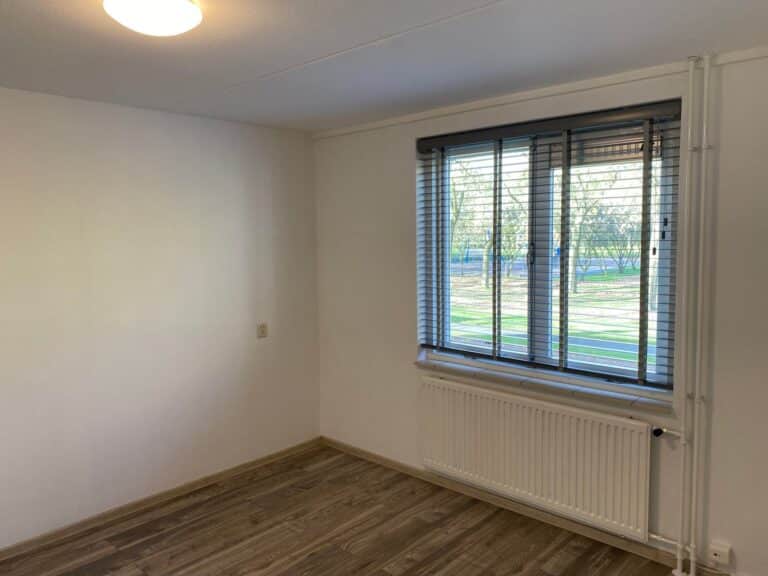
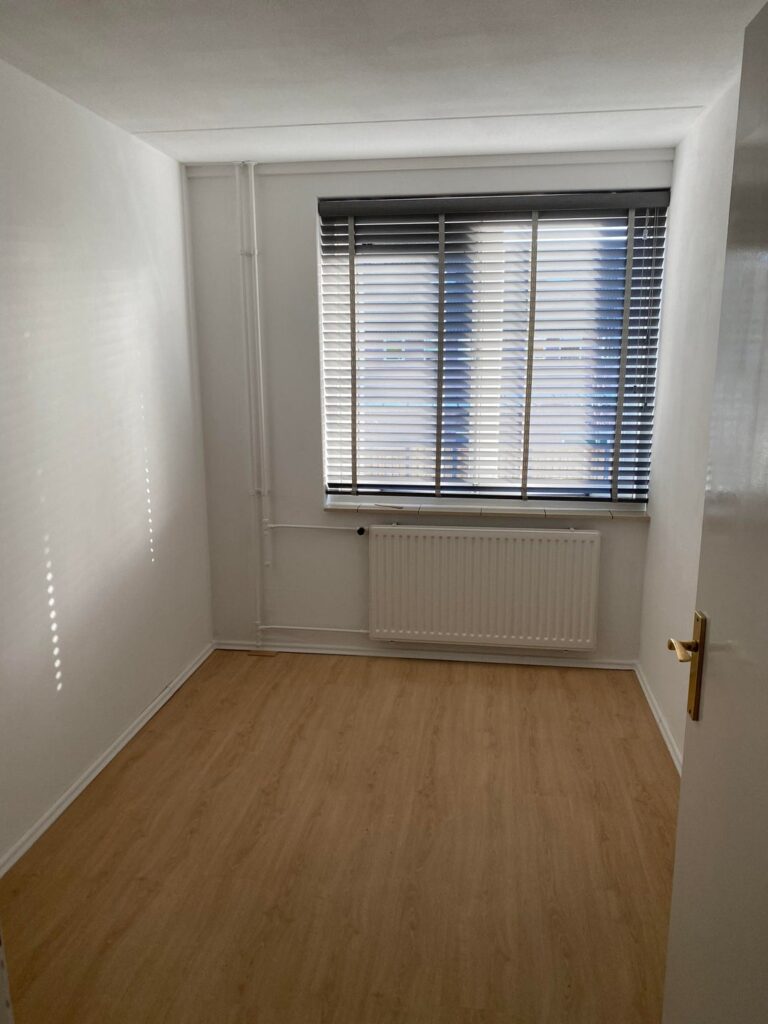
On the first floor, you will find the landing, three spacious bedrooms, and the bathroom.
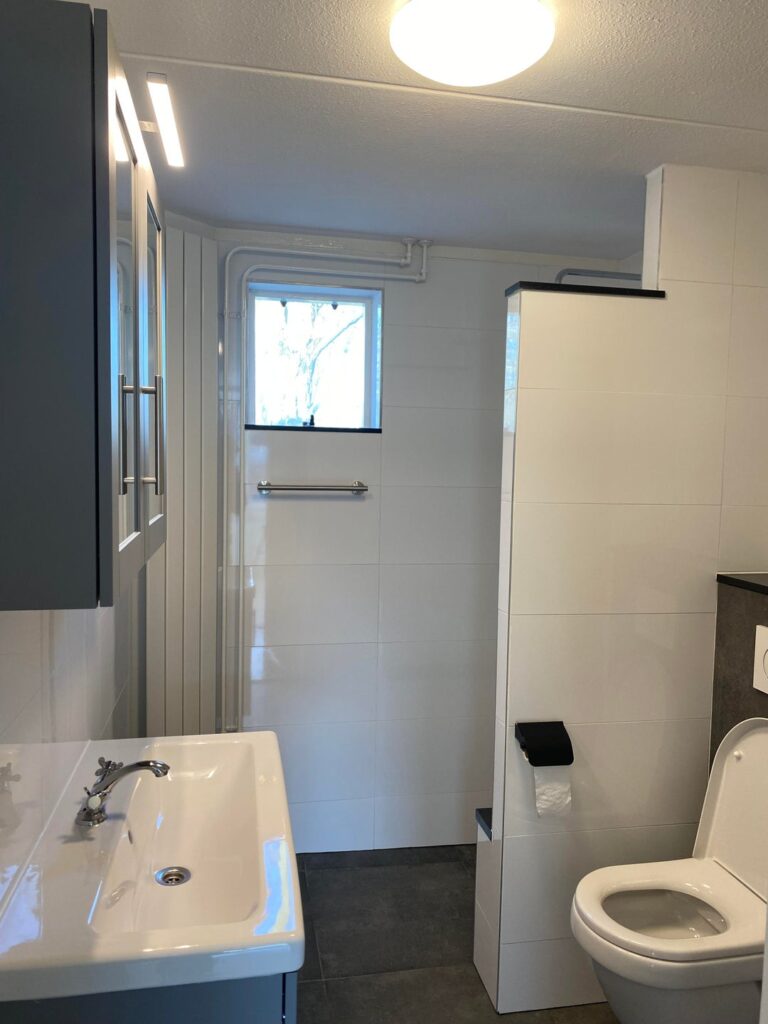
The bathroom has been recently renovated with a walk-in shower, sink, second toilet, vanity unit, and a washing machine connection.
At the rear are two bedrooms. From the bedroom at the front, you have a view over the park. Laminate flooring lies on the landing and in the bedrooms.
Second floor:
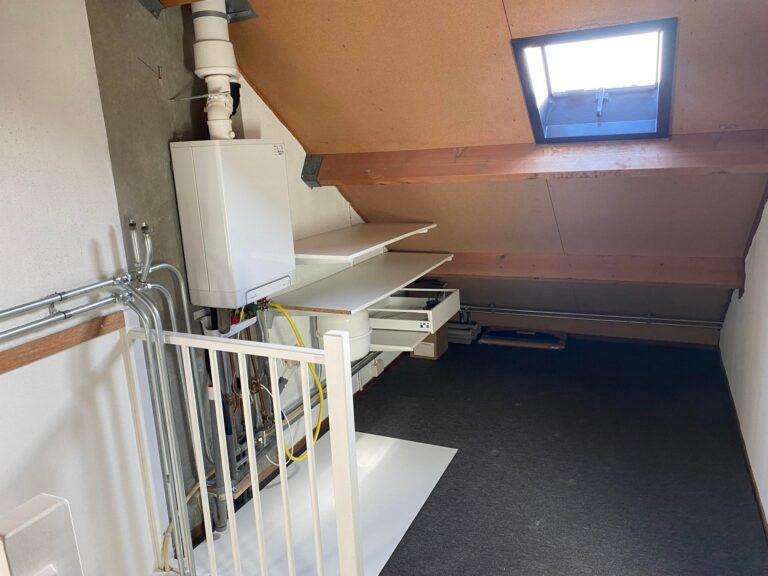
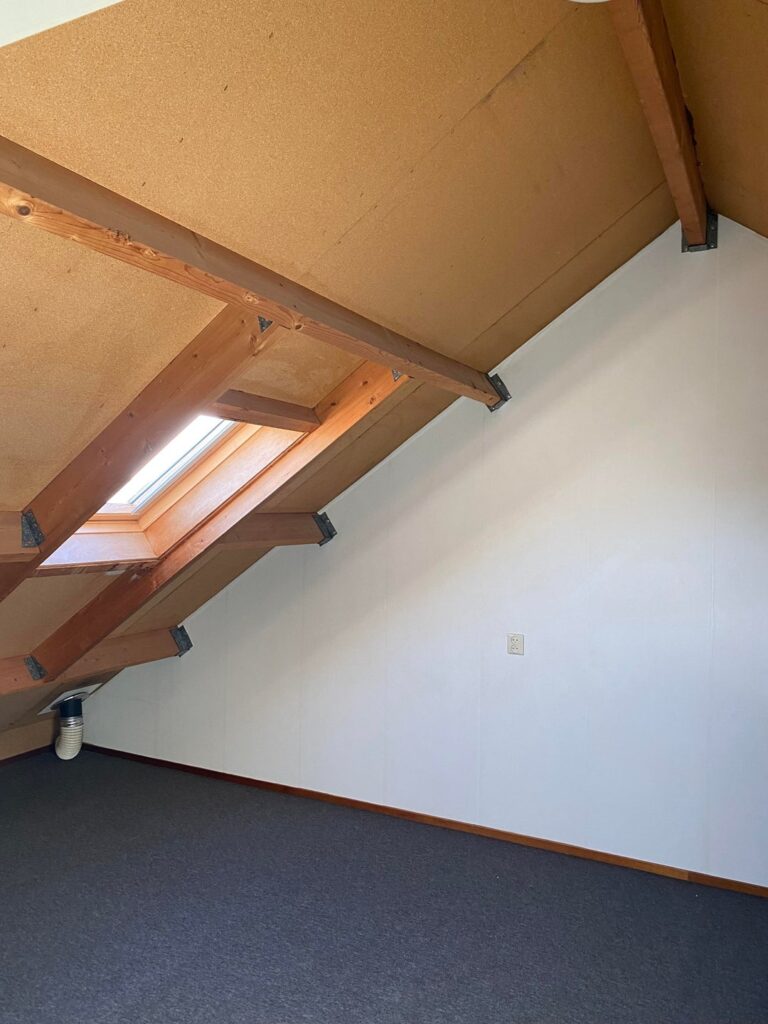
Via the fixed stairs, you reach the landing of the second floor. Next to the central heating boiler is a skylight and the washing machine can also be connected here. Adjacent is the fourth spacious bedroom with a skylight at the rear (south side).
Extras:
- The carpeting on the 2nd floor may be changed according to your own preference.
- Pets and indoor smoking are not allowed.
- Primary school and childcare within walking distance
- Playground in the opposite park
- By bike, you are quickly in the center of Oisterwijk.
- By car, Tilburg, 's-Hertogenbosch, and Eindhoven are quickly accessible.
Contract type:
The house is rented with an indefinite lease agreement. A minimum rental period of 18 months is agreed upon. After this period expires, the agreement continues for an indefinite period.
Availability:
The property is available from 01-10-2026.
Rent price:
The rent for the house is € 2,250 per month. Excluded are the costs for gas, water, electricity, TV, internet, and municipal taxes. These must be registered in the tenant's own name.
Rental criteria:
We standardly require that a candidate has a gross monthly income of at least 3 times the basic monthly rent. We would like to receive, after the viewing, insight into your personal and financial situation (copy of passport and bank card, three recent payslips and deposits, and a signed employment contract/employer statement).
Interested in this living space? Respond quickly online!
Features
- Start date Available from 01-10-2026
- Base rent €2.250
- Total rent Service costs €2.250 Included
- Other costs Gas/Heat Water Electricity Internet Television - Not included Not included Not included Not included Not included
- Deposit €4.500
- Energy label B
- Type House, Family house, Double house
- New construction No
- Finish level Resale
- Number of rooms 5
- Number of bedrooms 4
- Surface area 110 m²
- Balcony No
- Roof terrace No
- Parking Public parking
- Including VAT No
- Smoking No
- Pets allowed No
Media
Rotsvast is more than a service provider - we are a partner who thinks with you.
Discover our approachIn the neighbourhood
Tilburg
Monday to Friday from 9:00 to 17:00.
Request information immediately?