
Wilhelminalaan
- 83m²
- 1
Description
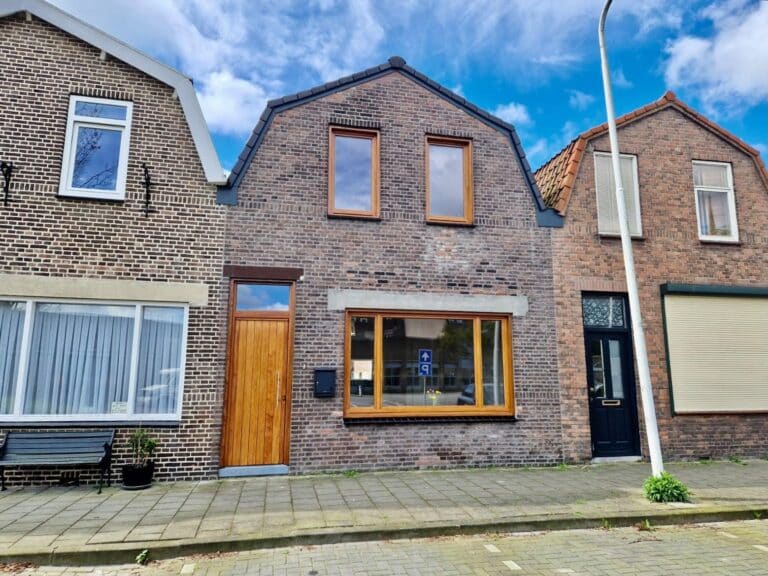
Completely renovated house with sunny backyard on Wilhelminalaan in Sas van Gent
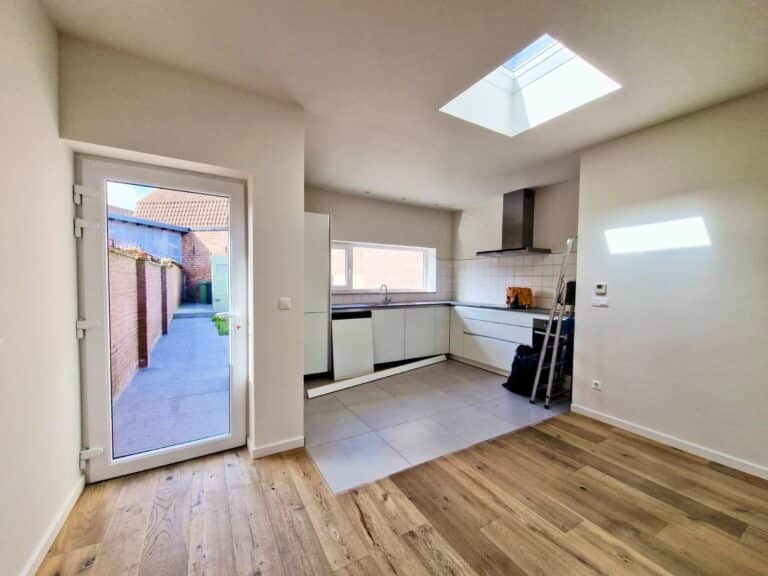
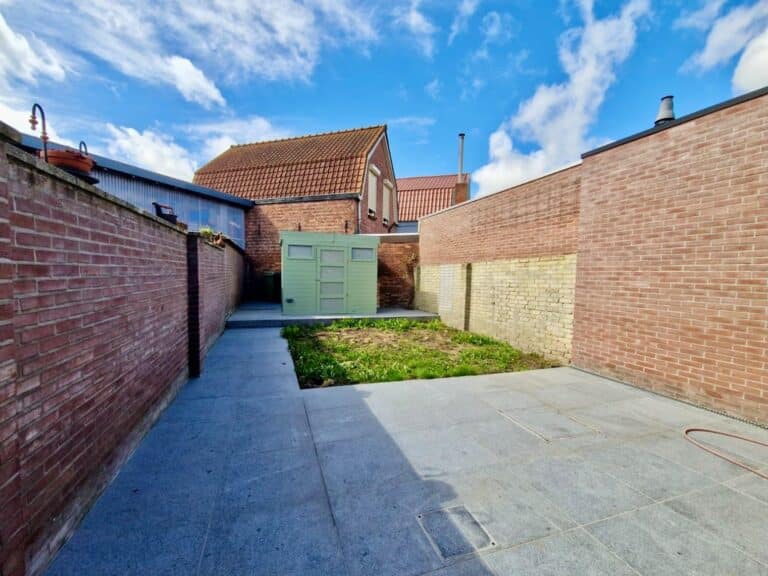
Located on Wilhelminalaan in Sas van Gent, this completely renovated and charming home offers a spacious living room with open kitchen, a modern bathroom, a large bedroom, and a deep, sunny backyard facing southwest. Thanks to the neat finishing and practical layout, the house is immediately comfortable to live in.
Location
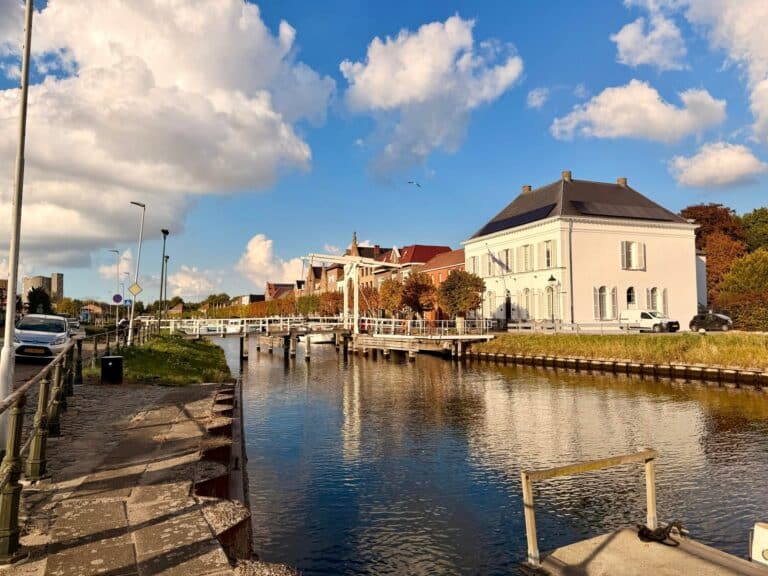
The house is situated on Wilhelminalaan in Sas van Gent, a characteristic town in Zeeuws-Vlaanderen. Sas van Gent has a quiet and pleasant living environment and offers various daily amenities, including shops, restaurants, and other facilities.
Due to its location near the Belgian border, places in Belgium are also easily accessible. Additionally, Terneuzen and other towns in Zeeuws-Vlaanderen are simply reachable via major roads.
Layout
Ground floor
The entrance is located in the hallway, where you will find the toilet and from which you can access the living room.
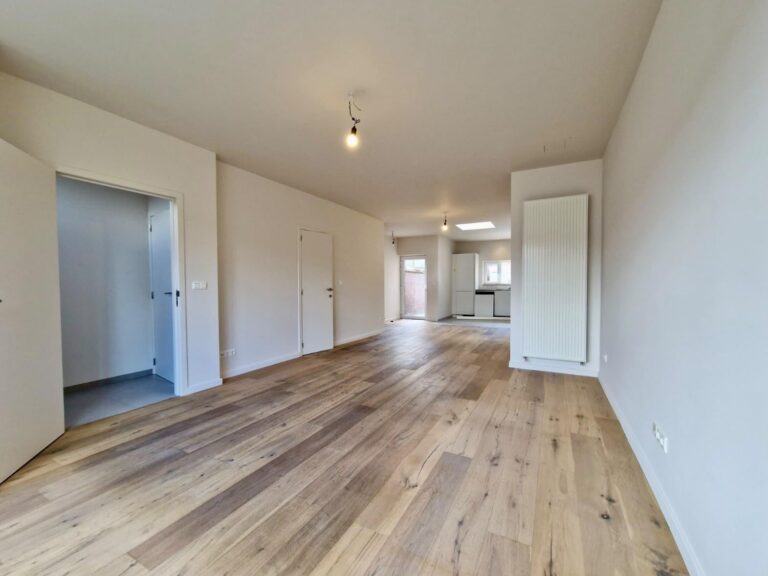
The spacious living room extends over the full depth of the house and features a modern open kitchen. The kitchen is equipped with all necessary built-in appliances and forms a pleasant connection between the living and dining areas.
The living room is sleek and modernly finished with neat walls and a beautiful floor. Additionally, the house includes a practical under-stairs storage cupboard and an indoor laundry room. The stairs to the first floor are located in the living room.
Backyard
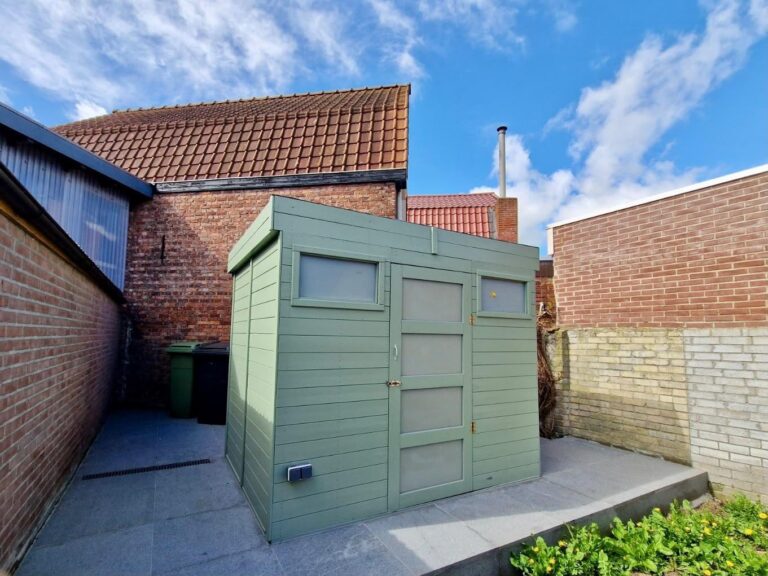
The deep backyard is accessible through the living room. The garden faces southwest, allowing you to enjoy the sun for a large part of the day. At the back of the garden, there is a practical detached storage shed, ideal for storing bicycles and other items.
First floor
The first floor has a spacious landing. Due to the available space, this area is also suitable to be set up as a workspace or home office.
From the landing, you can access the large bedroom and bathroom. The bedroom has a comfortable size, offering enough space for a large bed and additional furniture.
The modernly finished bathroom features a vanity unit and a walk-in shower. In addition, there is extra practical storage space in the recess of the roof.
Important features
- Available from October 1st
- Available for an indefinite period, with a minimum lease term of 12 months
- Rent: € 1,075.00 per month
- Gas, water, electricity, internet, and television to be registered in the tenant's name
- Security deposit: 2 months' rent
- Registration at the address is required
- Energy label: A
Features
- Start date Available from 01-10-2026
- Base rent €1.075
- Total rent Service costs €1.075 Included
- Other costs Gas/Heat Water Electricity Internet Television - Not included Not included Not included Not included Not included
- Deposit €2.150
- Energy label A
- Type House, Family house, Terraced house
- New construction No
- Finish level Resale
- Number of rooms 2
- Number of bedrooms 1
- Surface area 83 m²
- Balcony No
- Roof terrace No
- Parking Public parking
- Including VAT No
- Smoking No
- Pets allowed No
Media
Rotsvast is more than a service provider - we are a partner who thinks with you.
Discover our approachIn the neighbourhood
Middelburg
Monday to Friday from 9:00 - 12.30 and from 13.00 - 17:30.
Request information immediately?