Voortseweg
- 306m²
- 4
Description
Type: Detached single-family house
Location: Eersel
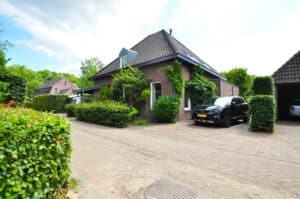
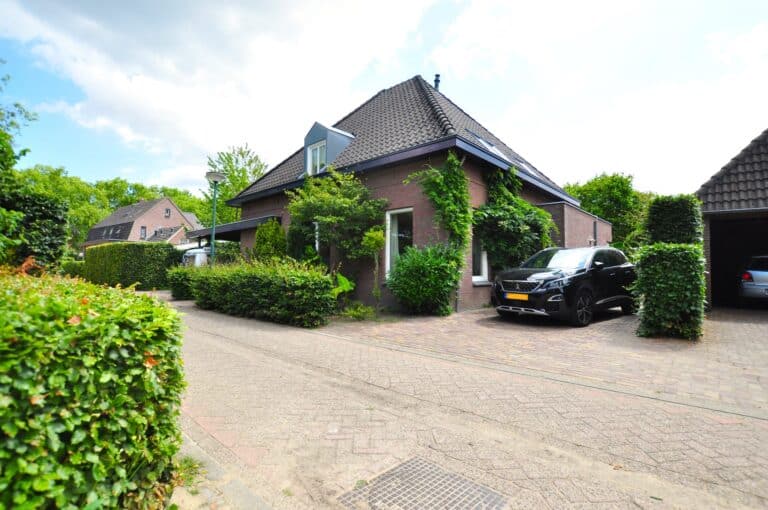
Located in a picturesque closed end street on the Voortseweg, close to the center of Eersel, you will find this spacious (306m2 living space) detached house with spacious garden and a large garage.
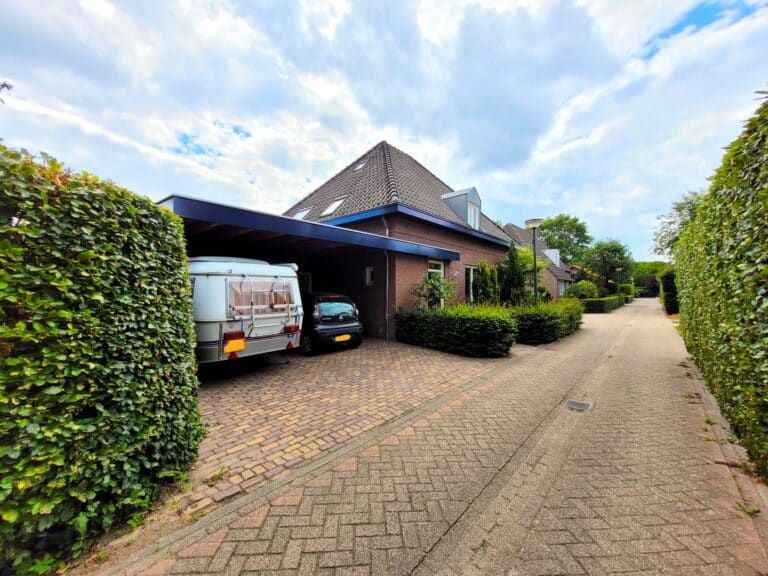
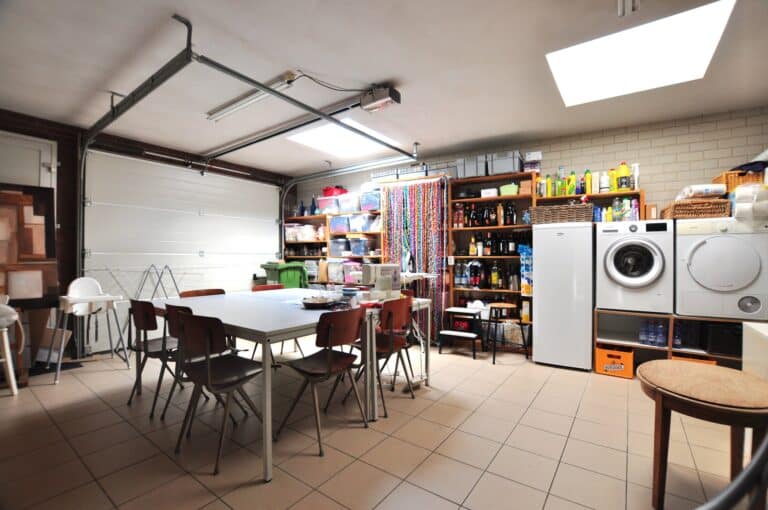
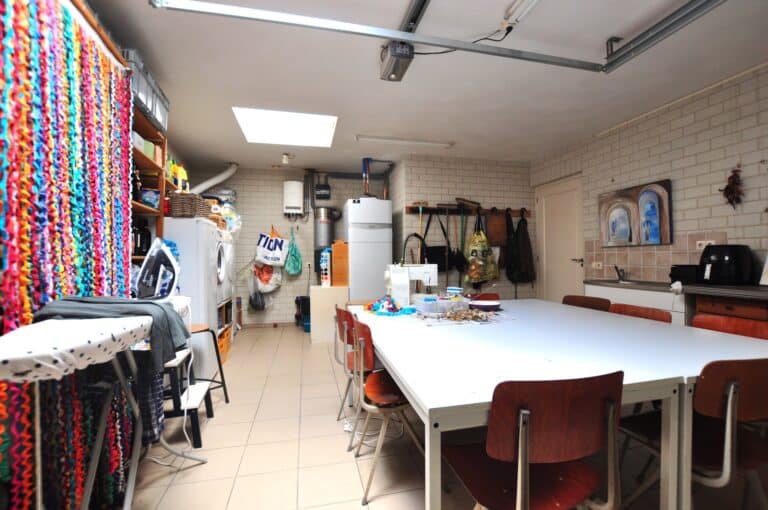
The house was built in 2002 and has been equipped by the landlord with two heat pumps and 47 solar panels. This gives you practically 0 on the meter in consumption! The property also features a spacious garage on the left side of the house, a deep combination garage/storage room on the right side of the backyard, and underneath a very large basement which could be converted into a home office or hobby room.
In the immediate vicinity of the house you will find two parks, shopping facilities in the center of Eersel, supermarkets (Jumbo + Plus) and several restaurants. There are also sports facilities and schools in the vicinity.
Global description:
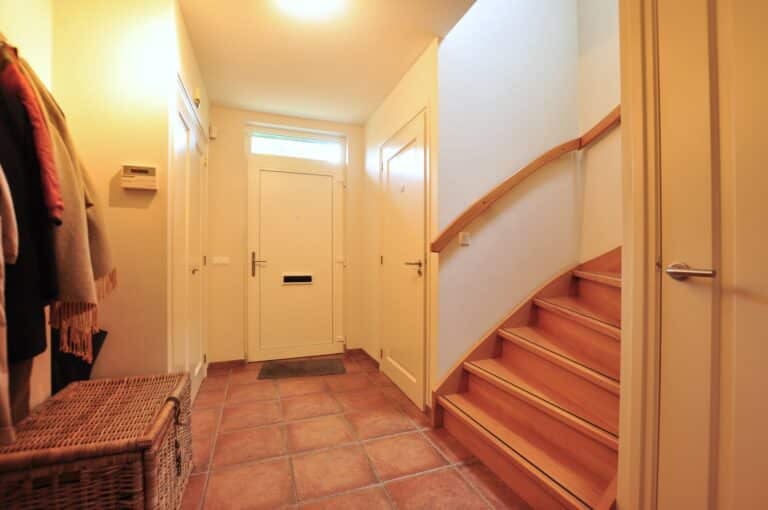
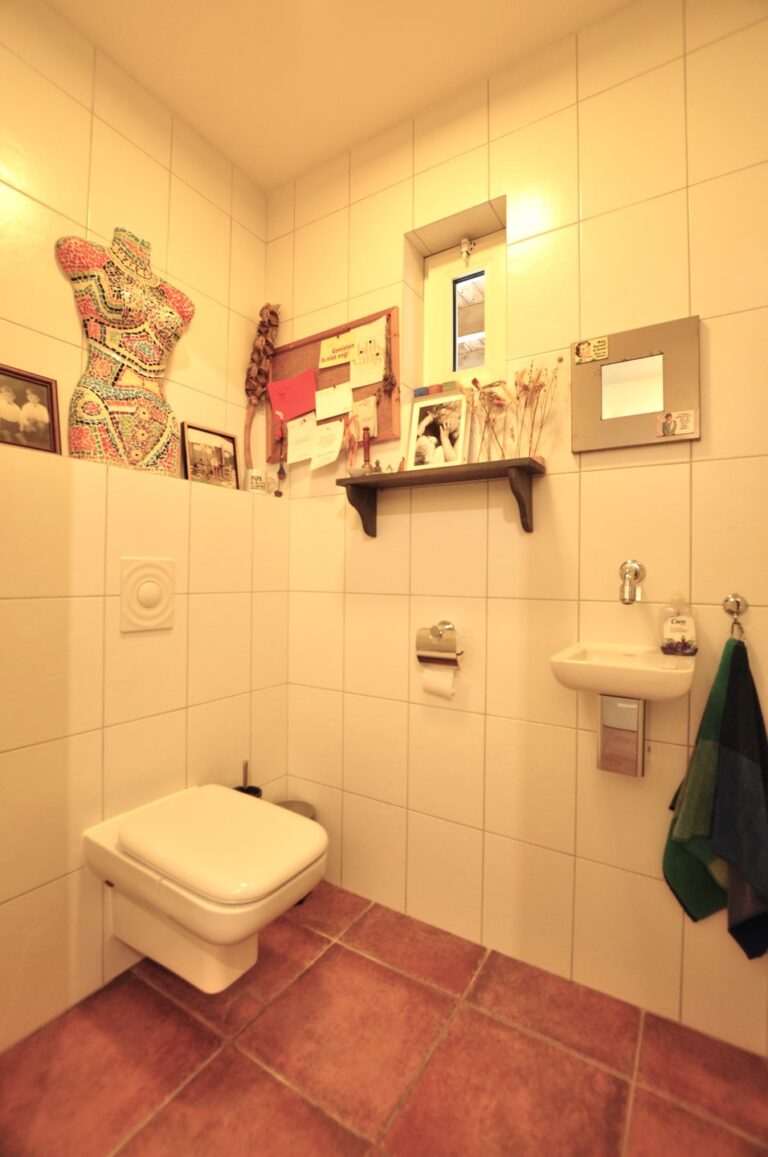
Entrance to the house through the hallway with checkroom, which provides access to the kitchen, toilet, basement and staircase to the second floor.
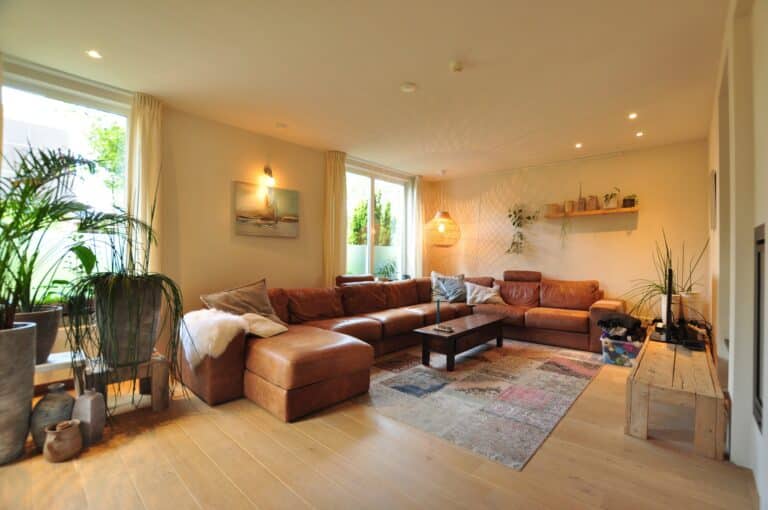
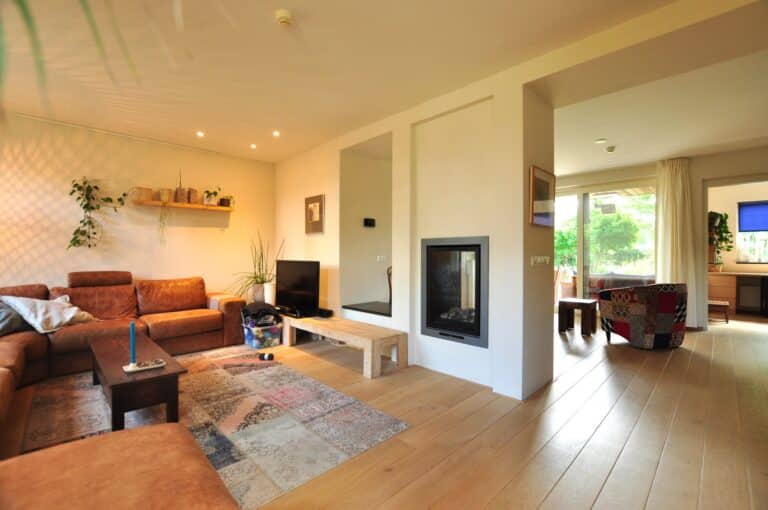
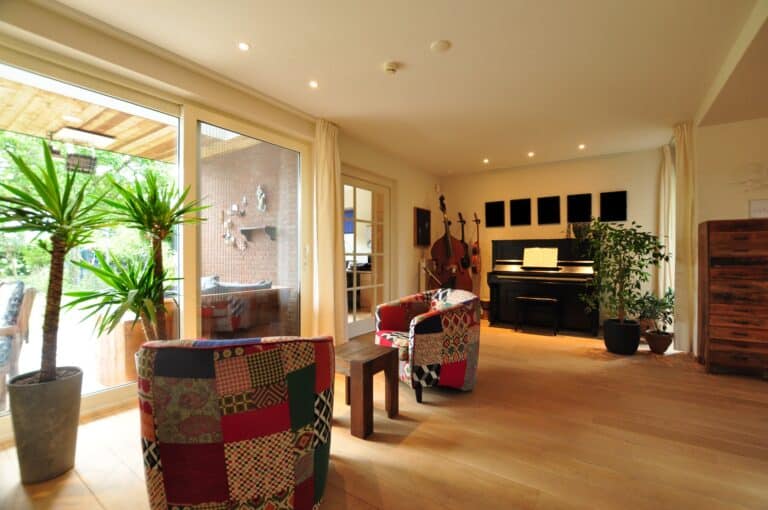
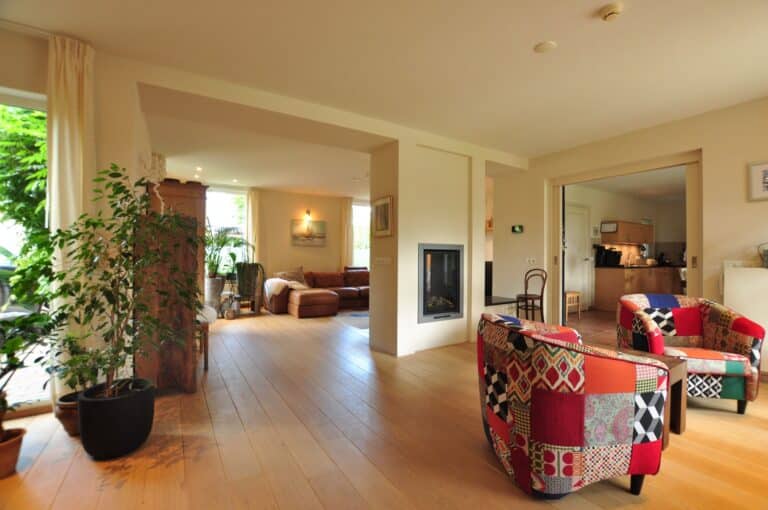
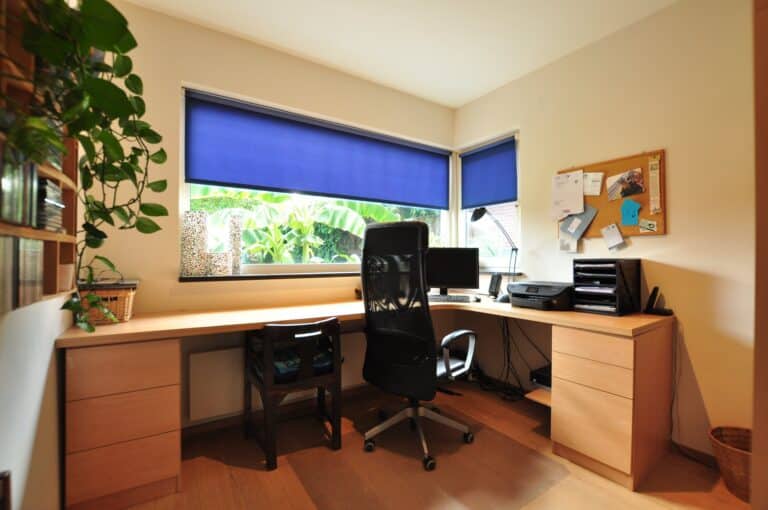
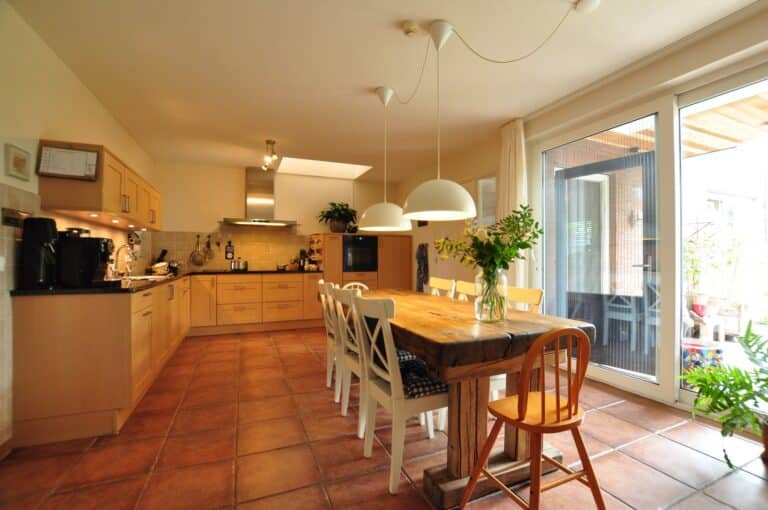
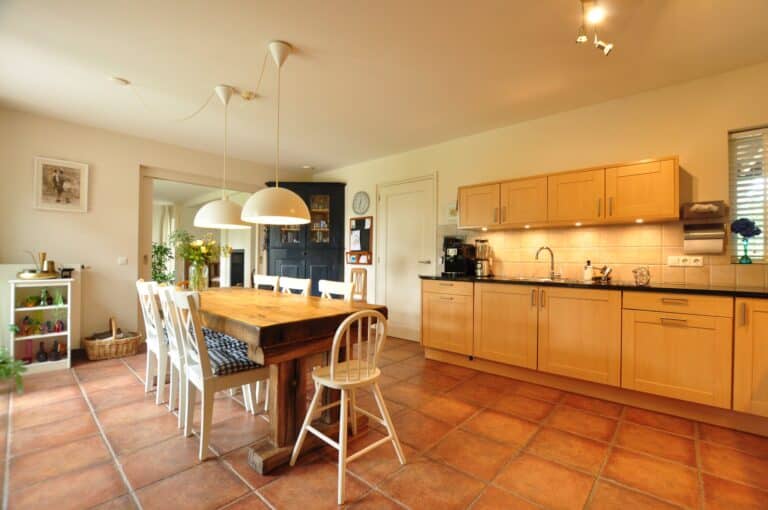
Spacious kitchen with adjacent U-shaped living room. The living room has a warm wooden floor with underfloor heating and a cozy gas fireplace. At the rear is an office room located which overlooks the backyard.
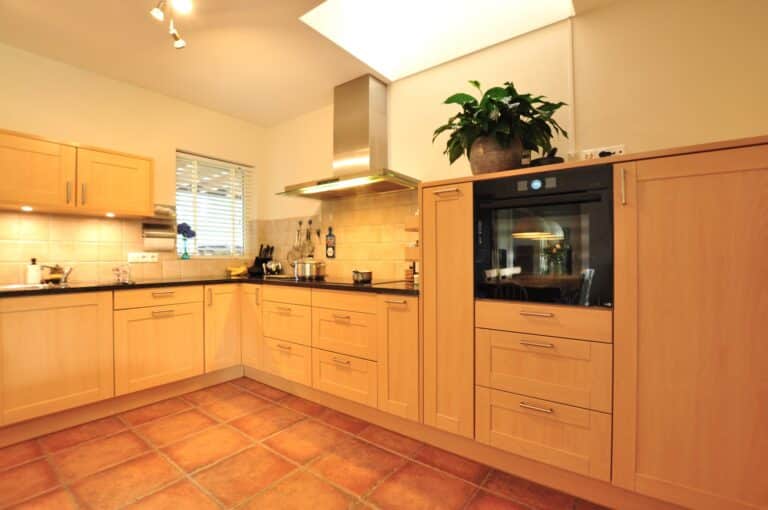
The kitchen has a tiled floor and is also equipped with all the desired facets, including a refrigerator, dishwasher, 6-burner induction hob, Quooker system and an oven. There is also a lot of storage space available.
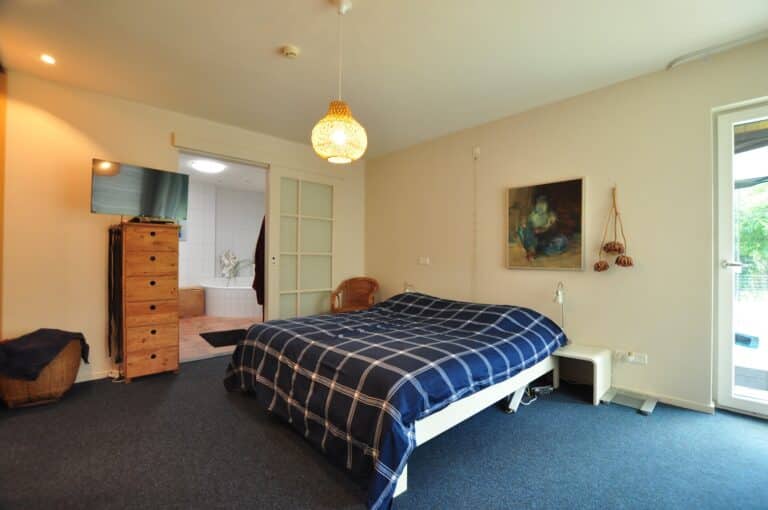
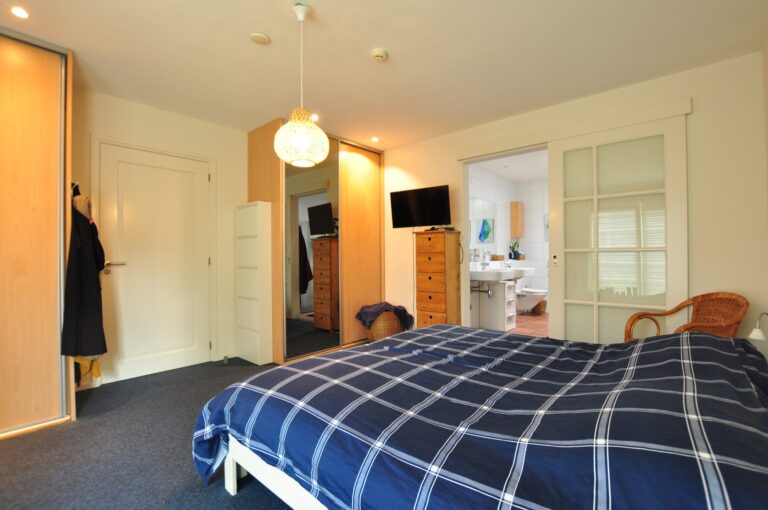
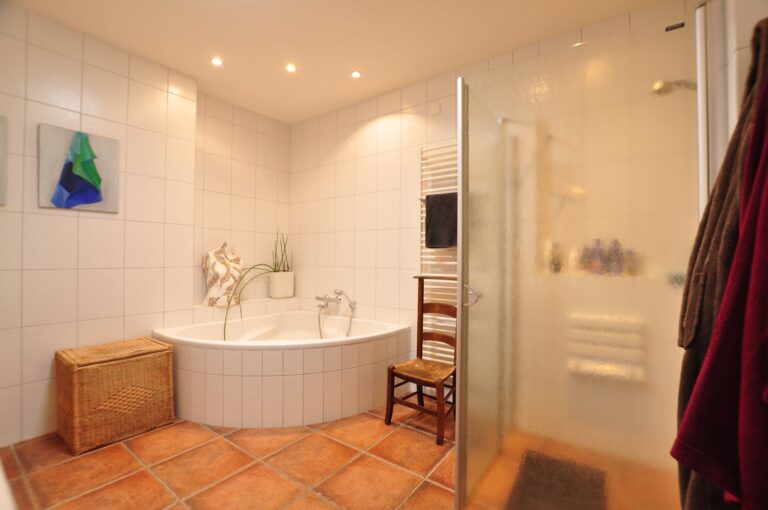
From the rear, you can reach both the garage and the main bedroom on the first floor through the hallway. This bedroom offers space for a double bed and also overlooks the garden. On the left you will find an en-suite bathroom with bathtub, separate shower and double sink.
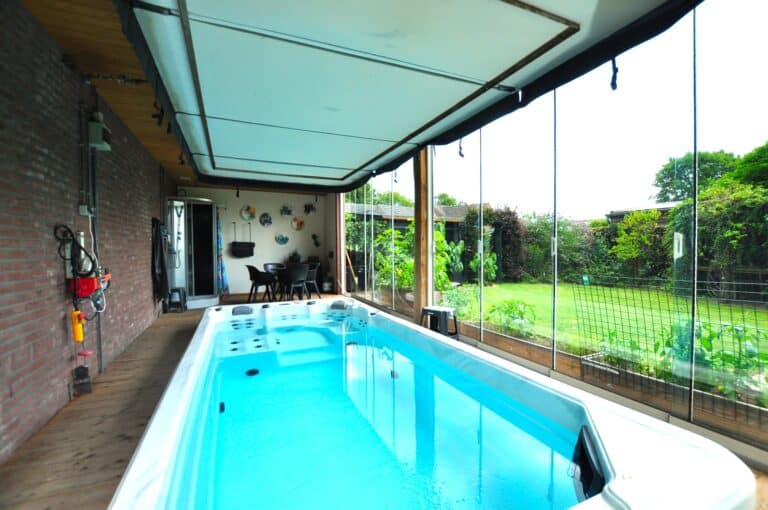
It is also possible to enter the pool area from the bedroom.
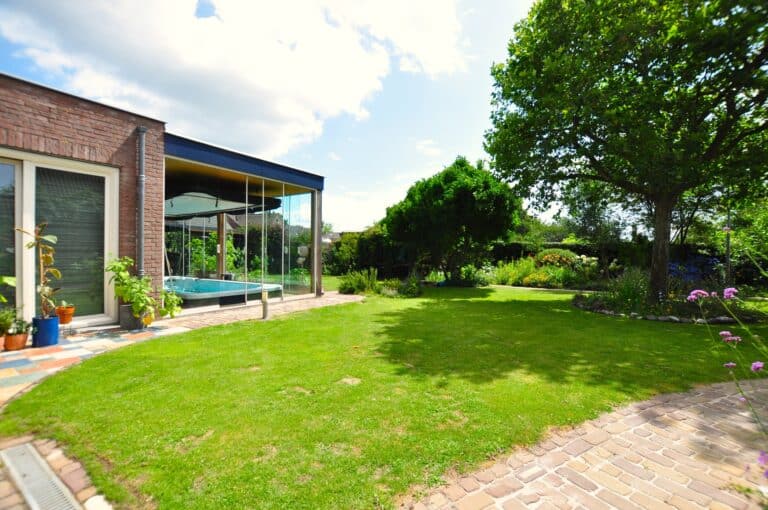
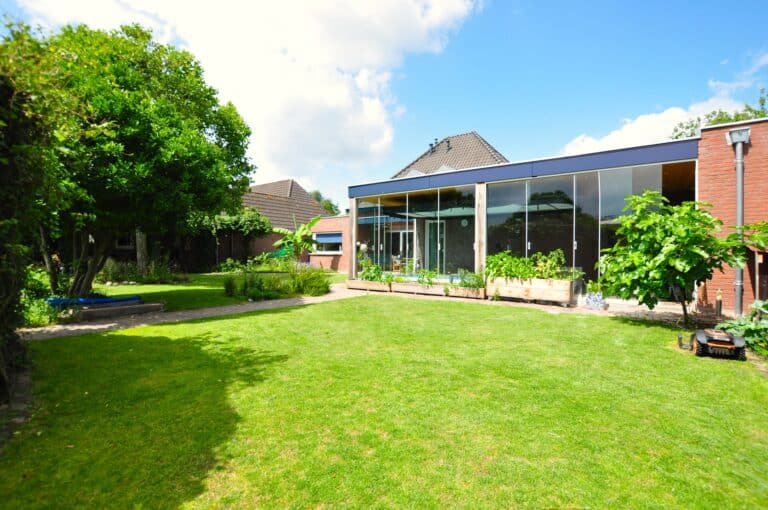
The pool can be closed by a motorized system and is also fully heated and equipped with a whirlpool function. In this room you will also find a shower cabin and a toilet, and in addition the glass walls can be slid open, depending on the weather conditions.
1st floor:
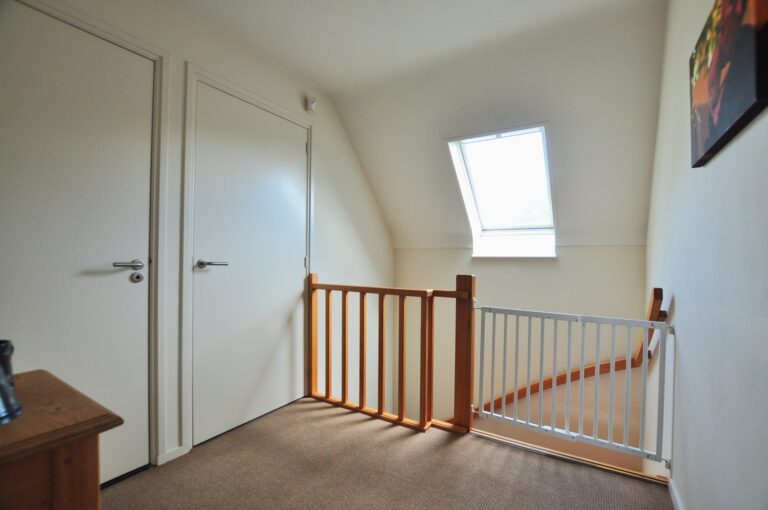
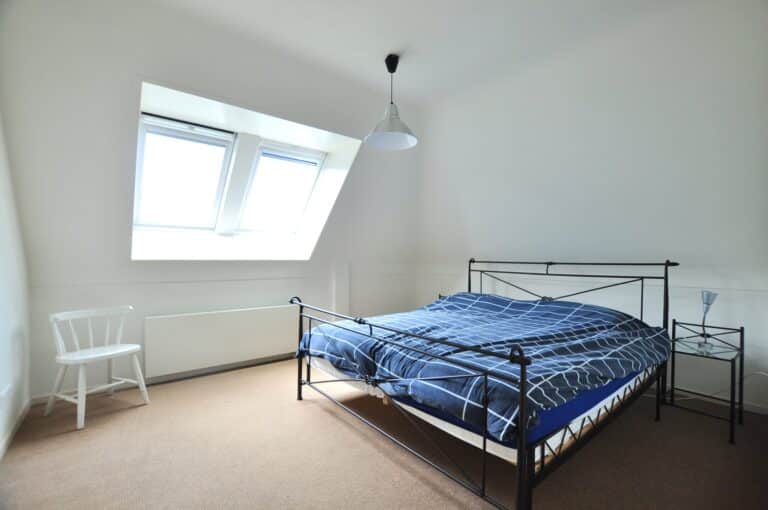
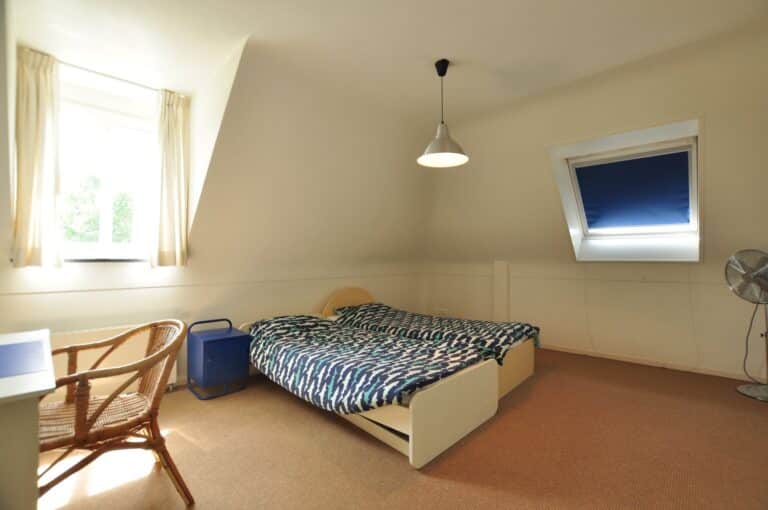
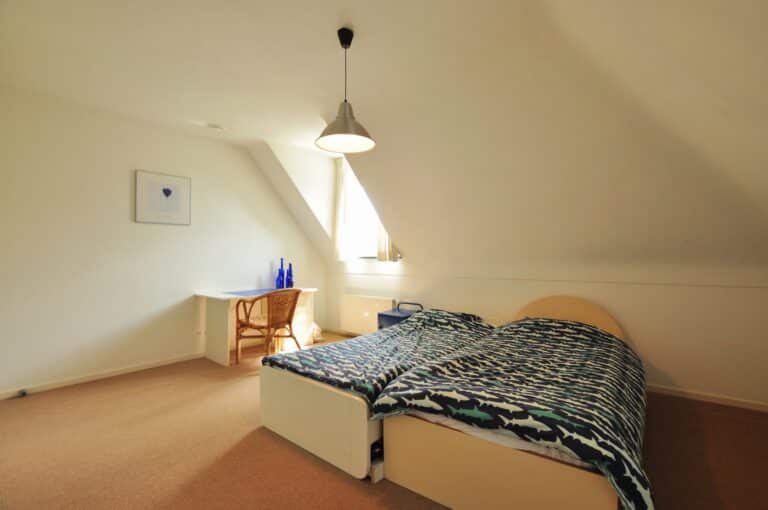
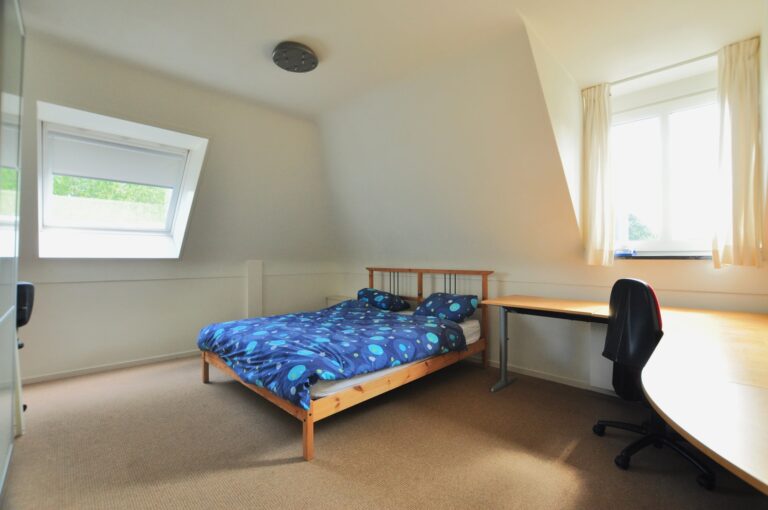
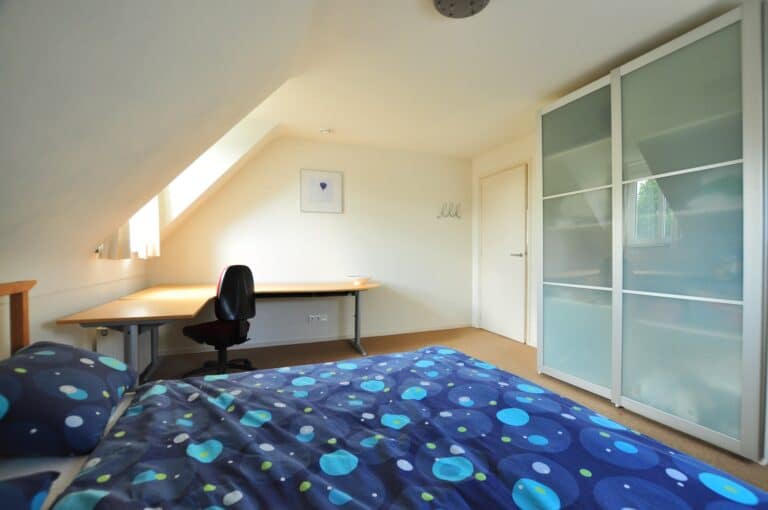
Landing to the hall, from where you can enter three bedrooms, all of good size. Two bedrooms face to the rear and therefore overlook the garden, and the third bedroom at the end of the hall faces the side.
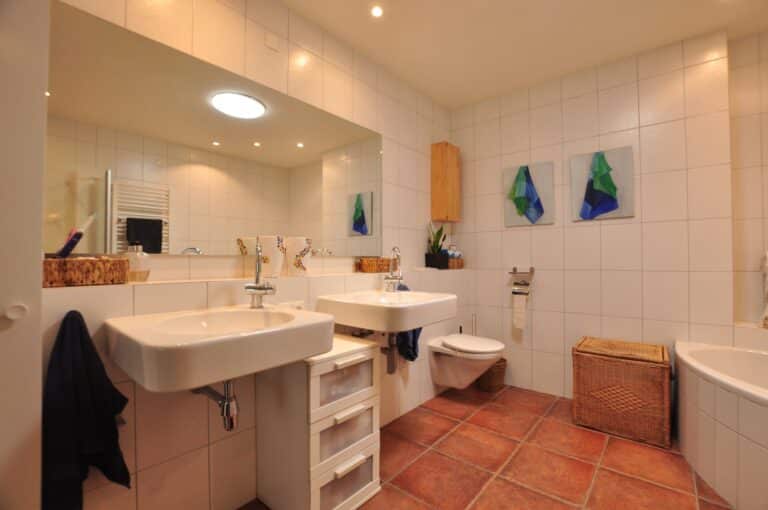
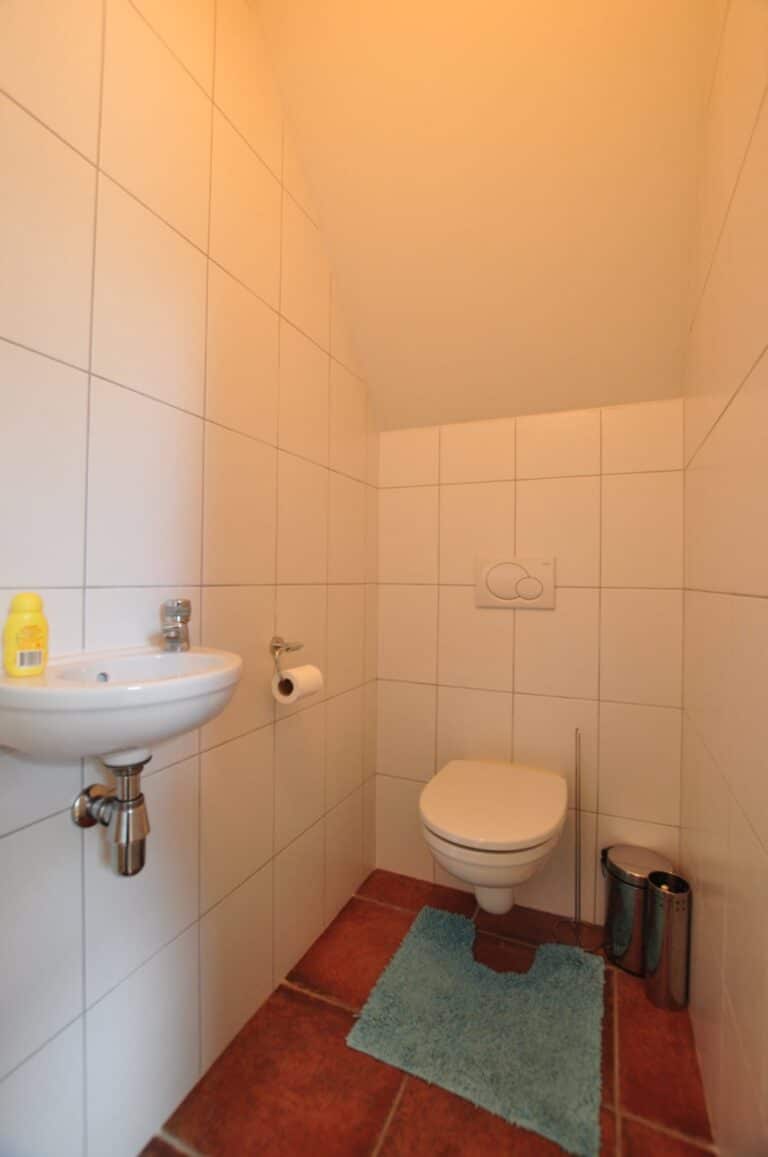
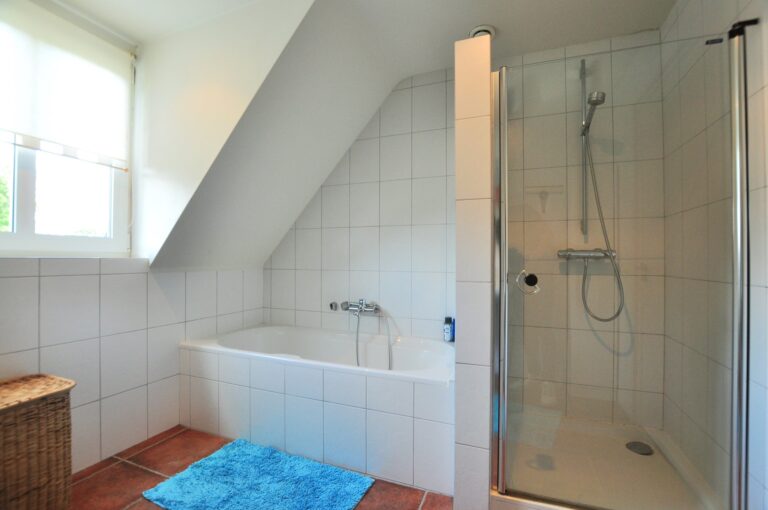
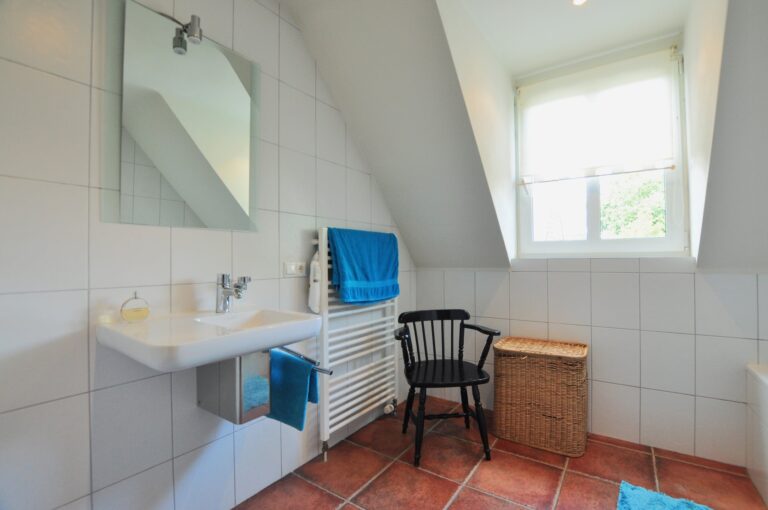
This floor also features a bathroom, which is also equipped with a bathtub, shower cubicle and double sink. The toilet can be reached separately from the hall.
Garden:
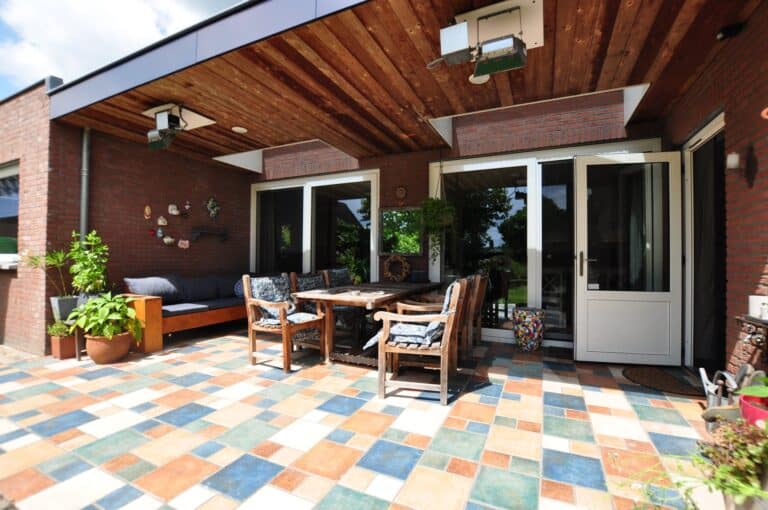
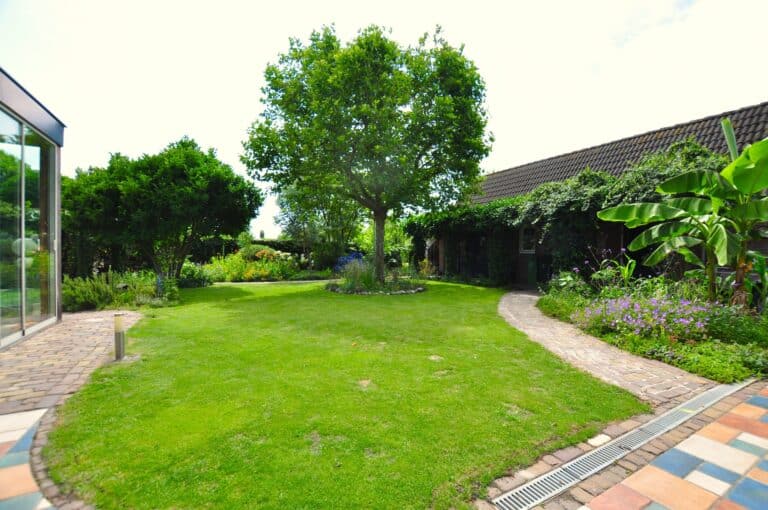
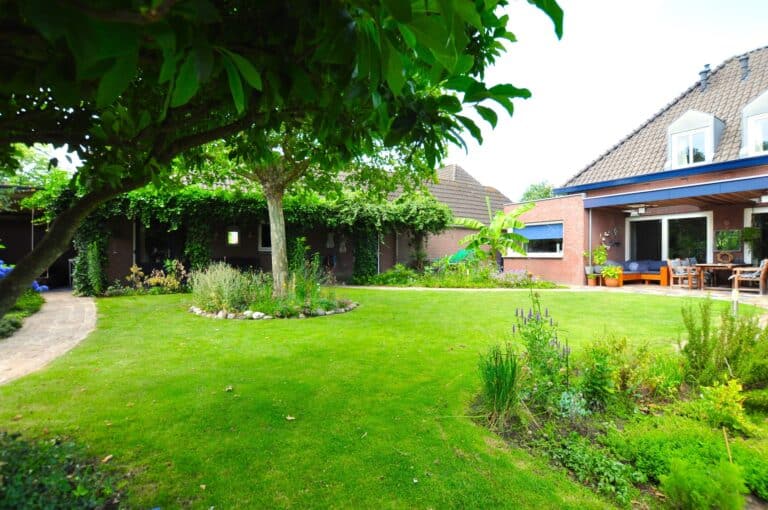
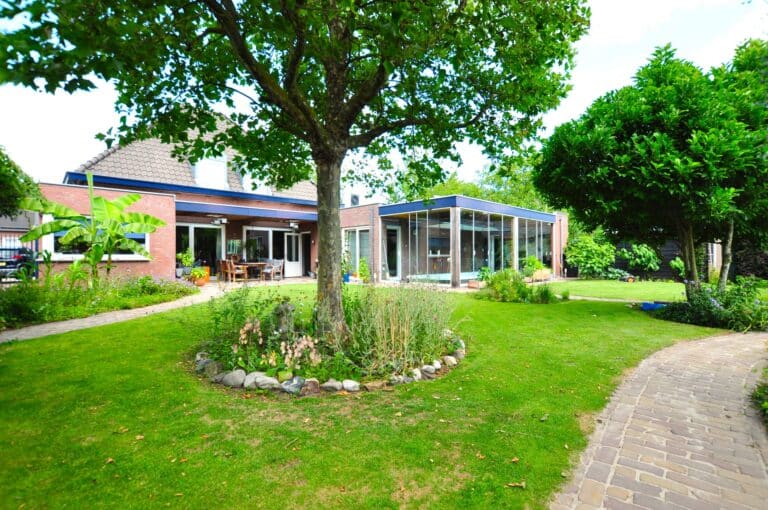
Well maintained green garden with a nice lawn and various vegetation and trees. The garden faces south-east but is very deep so the sun can be enjoyed every moment of the day. There is also a roof created adjacent to the house with patio heater.
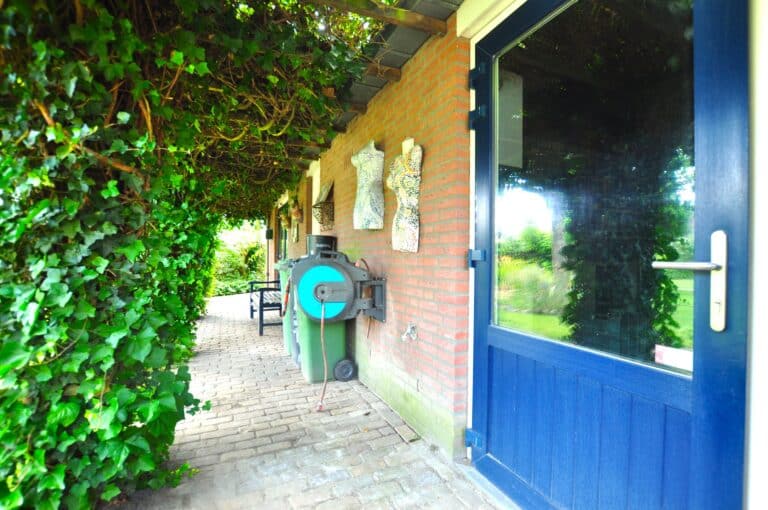
Through a gate there is the possibility to reach the driveway at the front of the house, useful for access with a trailer, for example.
Lease period in negotiation.
Rent is excluding (possible) costs for gas, water and electricity consumption, TV + internet and municipal taxes.
Features
- Start date Available from 15-10-2026
- Base rent €3.500
- Total rent Service costs €3.500 Included
- Other costs Gas/Heat Water Electricity Internet Television - Not included Not included Not included Not included Not included
- Deposit €6.800
- Energy label A
- Type House, Family house, Detached house
- New construction No
- Finish level Resale
- Number of rooms 5
- Number of bedrooms 4
- Surface area 306 m²
- Balcony No
- Roof terrace No
- Parking Public parking
- Including VAT Yes
- Smoking No
- Pets allowed In consultation
Media
Rotsvast is more than a service provider - we are a partner who thinks with you.
Discover our approachIn the neighbourhood
Eindhoven
Monday to Friday from 09:00 - 17:00. Lunch break from 12:30 to 13:00 (the phone also takes a lunch break).
Request information immediately?