
Hoogerwerfsweg "De elf Boompjes"
- 95m²
- 3
Description
TOP LOCATION, WITH BEAUTIFUL VIEWS OVER THE COUNTRYSIDE
Note: Registration at this address with the municipality is not possible.
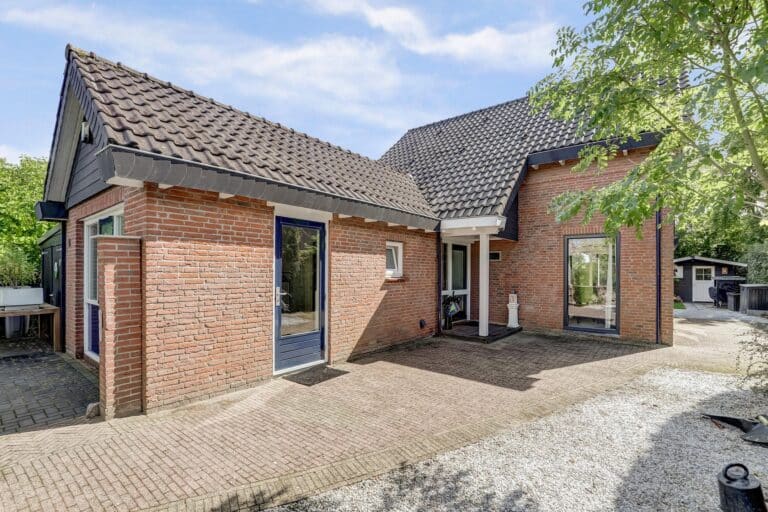
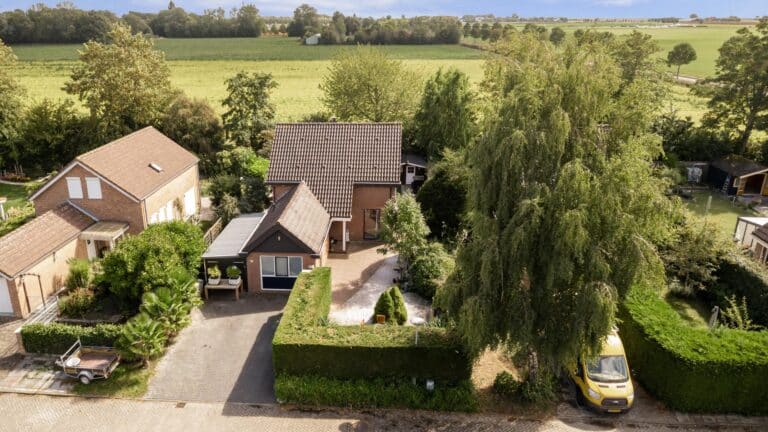
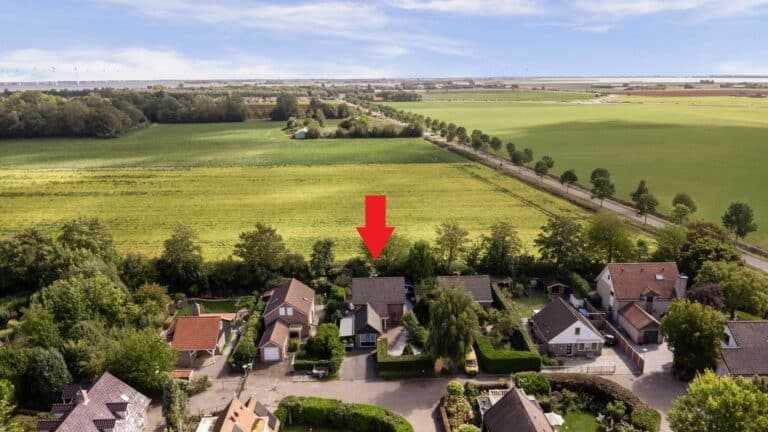
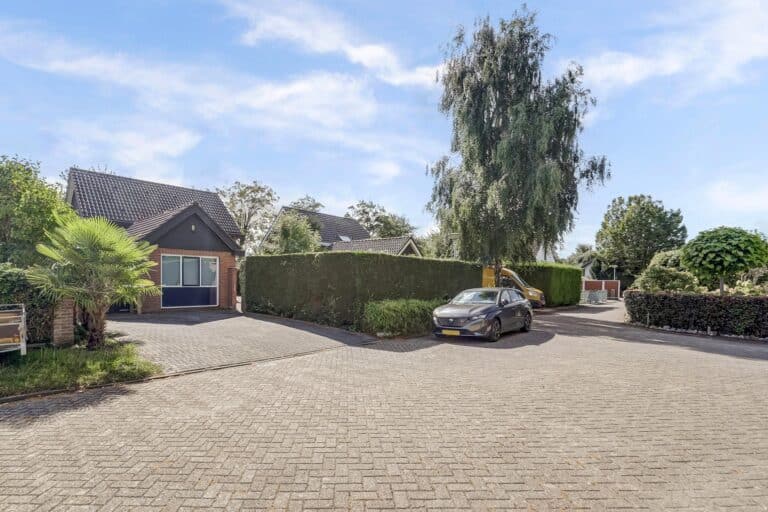
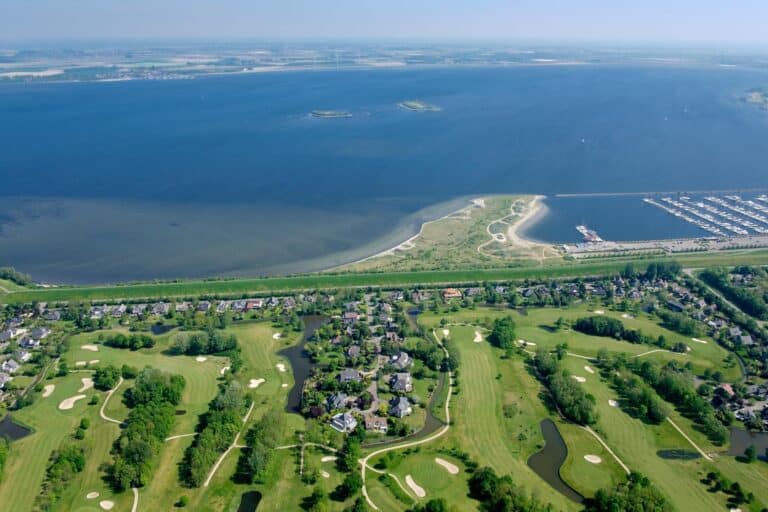
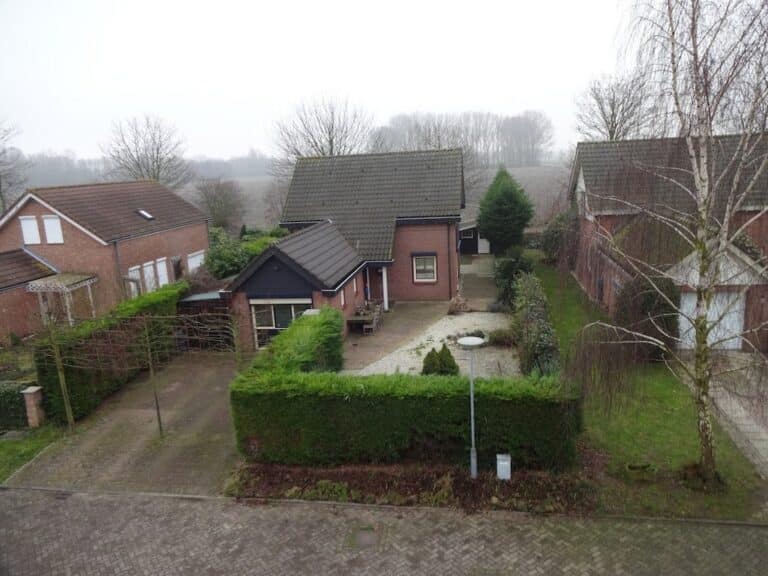
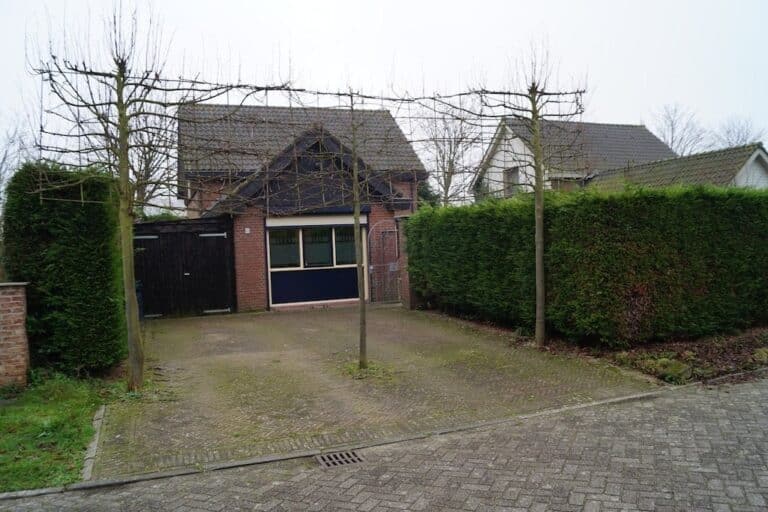
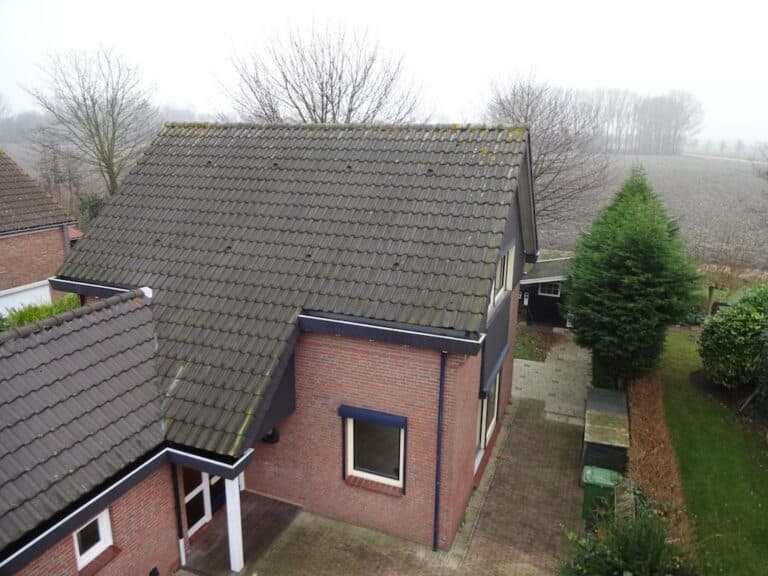
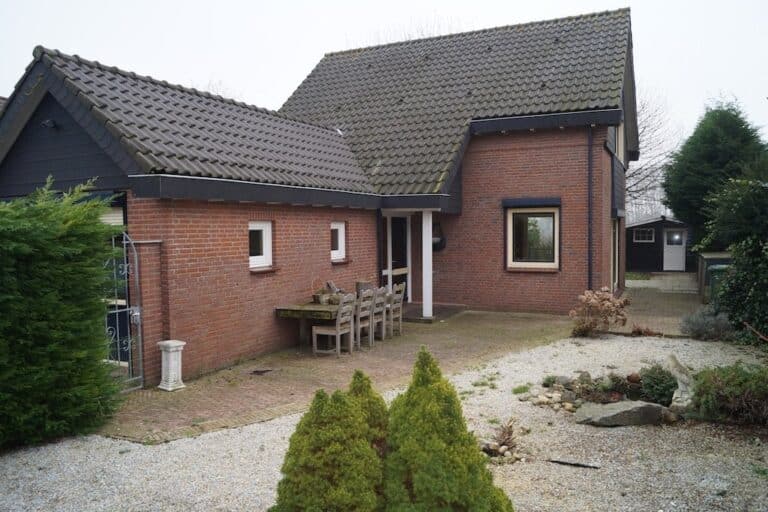
Located in a beautiful spot, namely on the outer edge of a recreational park near the village of Bruinissem, you will find this detached house with garage on a plot of private land of 483 m2!
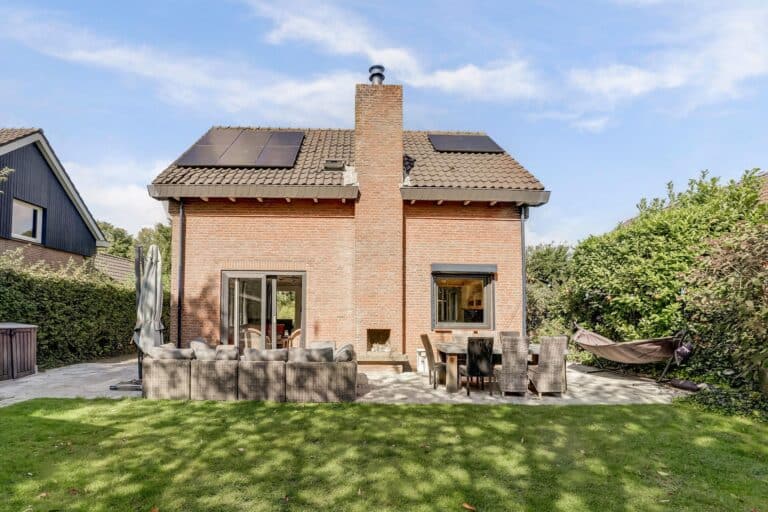
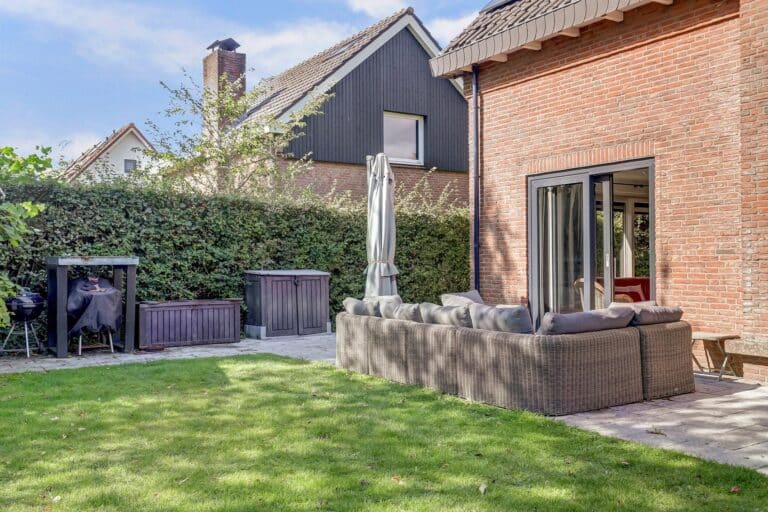
This solidly built recreational home is also well maintained. And what about the spacious storage/garage, 3 bedrooms, and a cozy garden-oriented living room with French doors to the terrace.
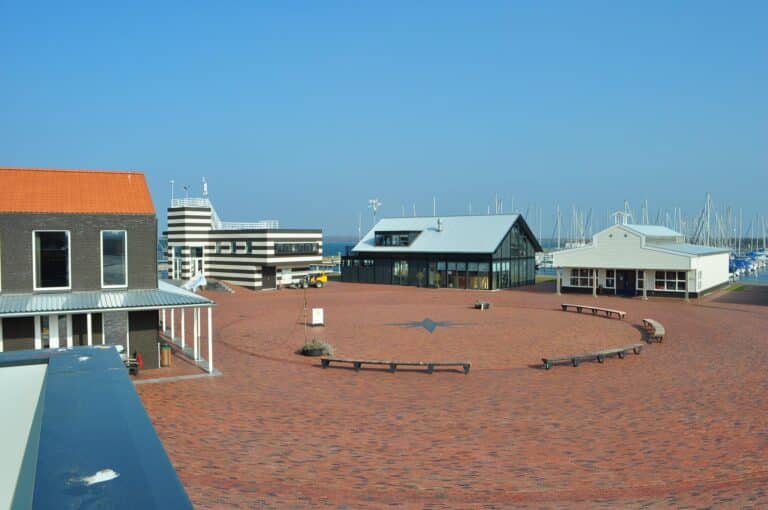
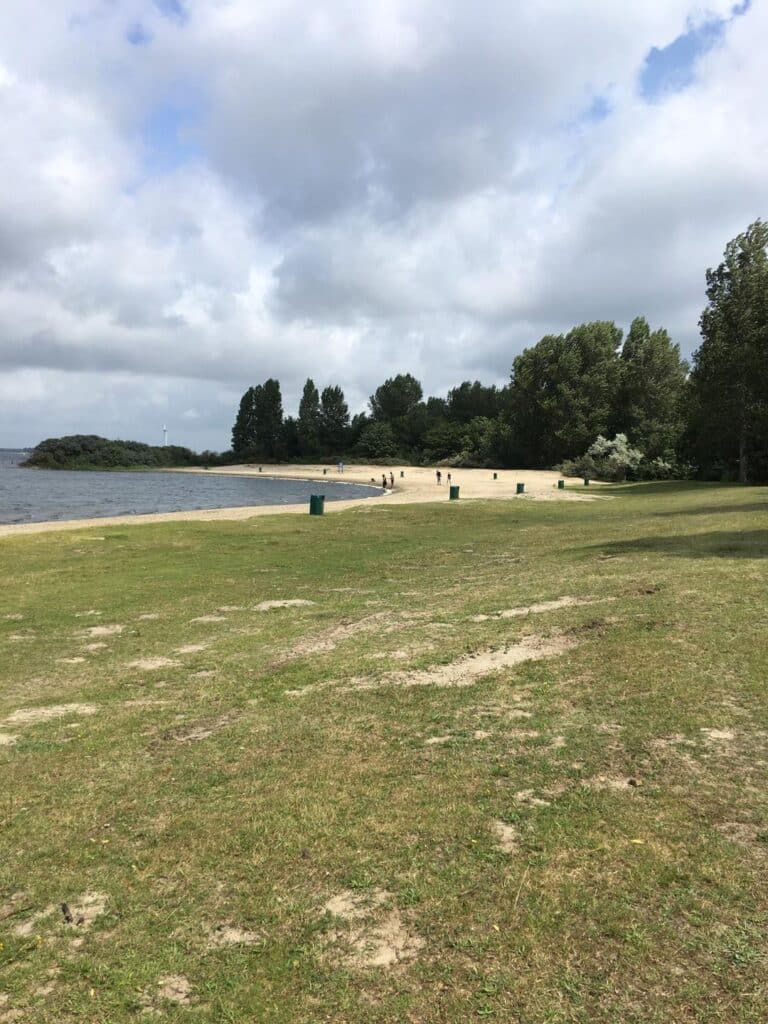
In the summer, it is lovely to relax here, so close to the Grevelingen with all its recreational facilities! But also in spring, autumn, and winter this house has its charm. You come here to relax and watch all the seasons pass by beautifully, but if you want, you are quickly in the village with all its liveliness and bustle.
Layout:
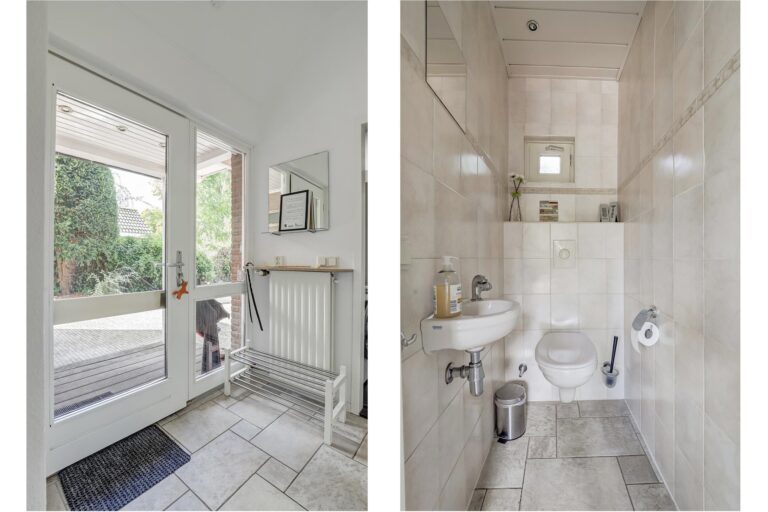
Entrance, hall with meter cupboard, tiled floor, a fully tiled toilet with washbasin, and access to the garage/storage (left) and the living room with open kitchen (right).
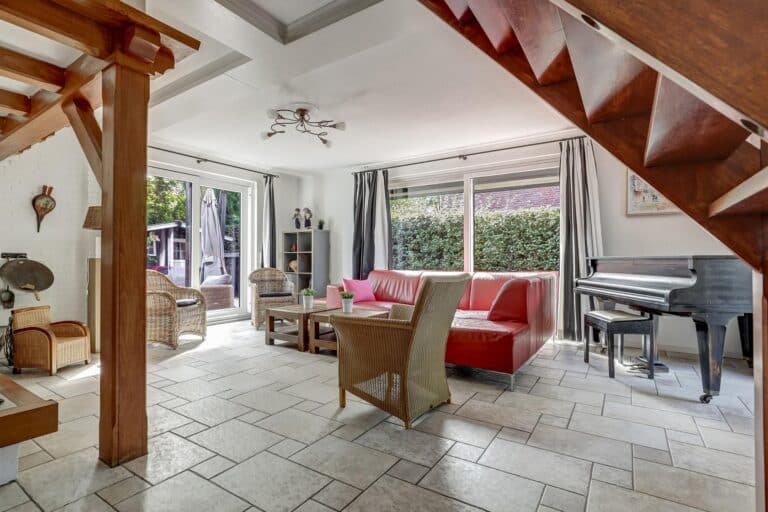
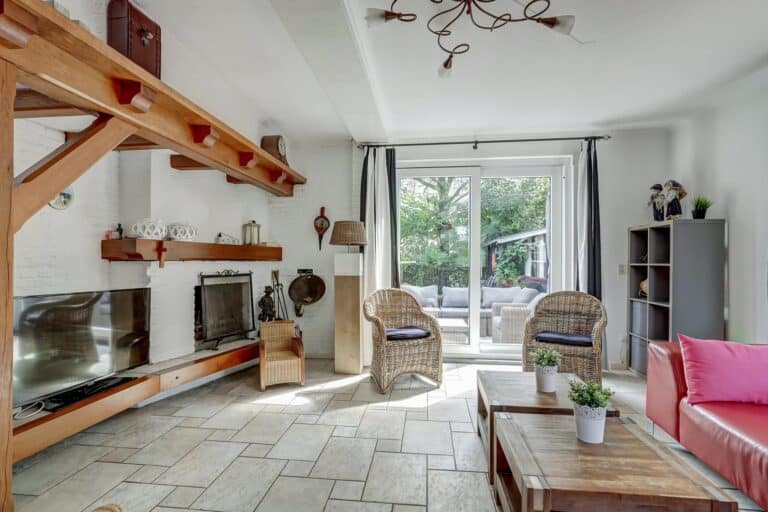
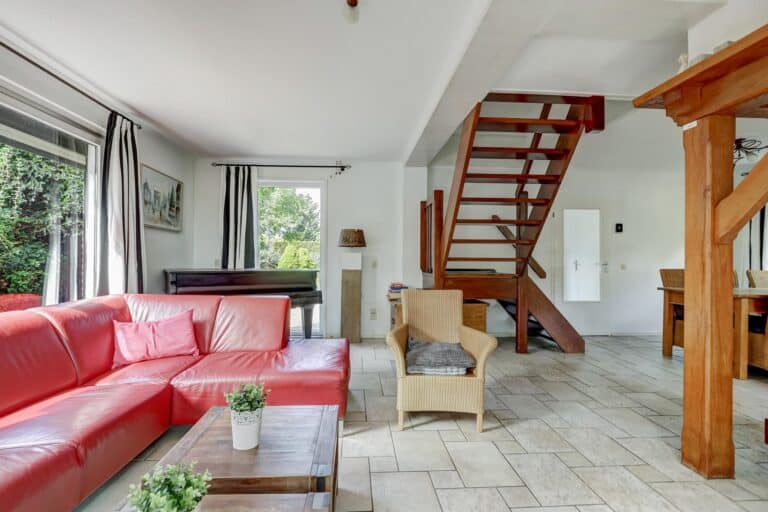
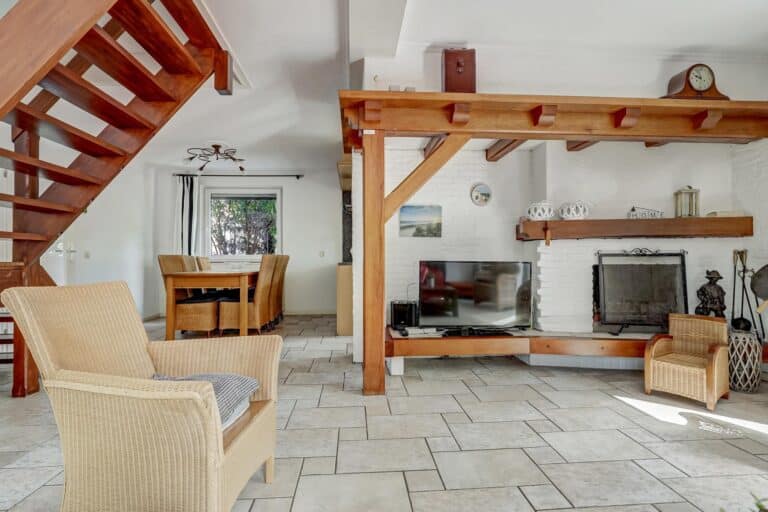
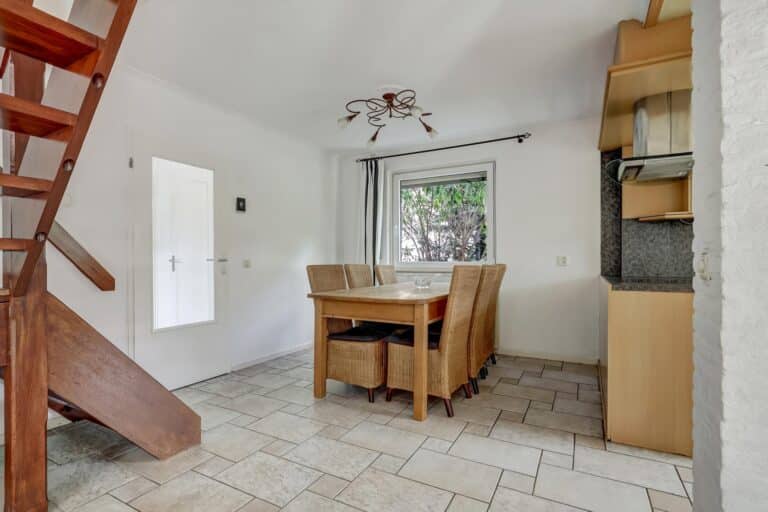
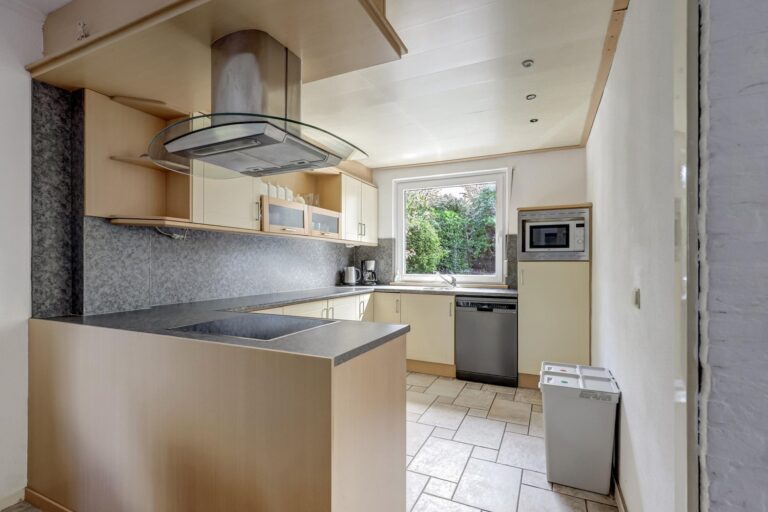
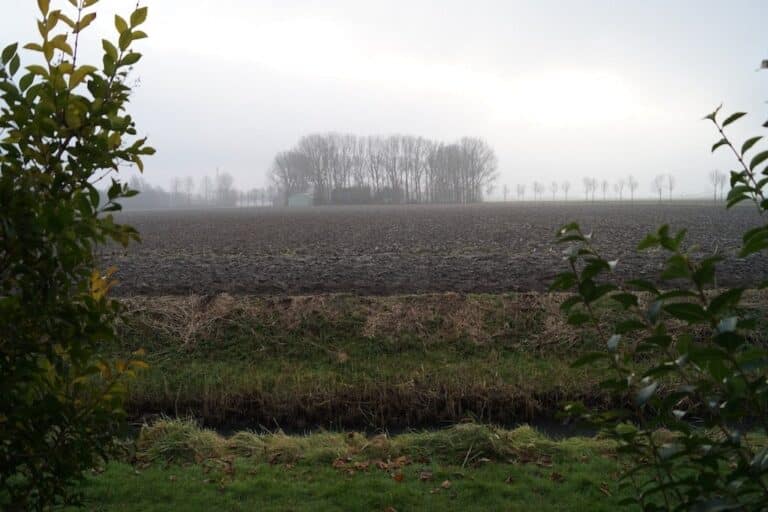
The cozy garden-oriented L-shaped living room has a beautiful tiled floor with underfloor heating, a fixed wooden staircase to the first floor, French doors to the terrace, and an oak wooden mantelpiece with fireplace. The living room has a warm appearance due to the materials and colors used, there is also beautiful natural light and you have a magnificent view over the countryside. Furthermore, you can reach the open kitchen with corner kitchen unit, equipped with a 4-burner gas stove, extractor hood, oven, refrigerator with freezer compartment, and a double sink, through an arch with spotlights; everyone will enjoy cooking and doing the dishes here because even looking out the window you have that beautiful view.
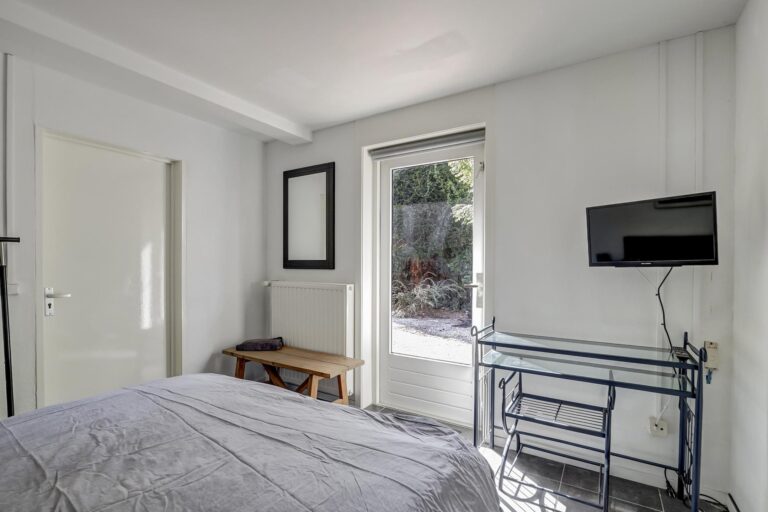
The garage/storage (approx. 5.7 x 3.5) is equipped with machine connections, (the garage has been transformed into an office/room) a new Nefit CW 5 boiler has been installed.
First floor:
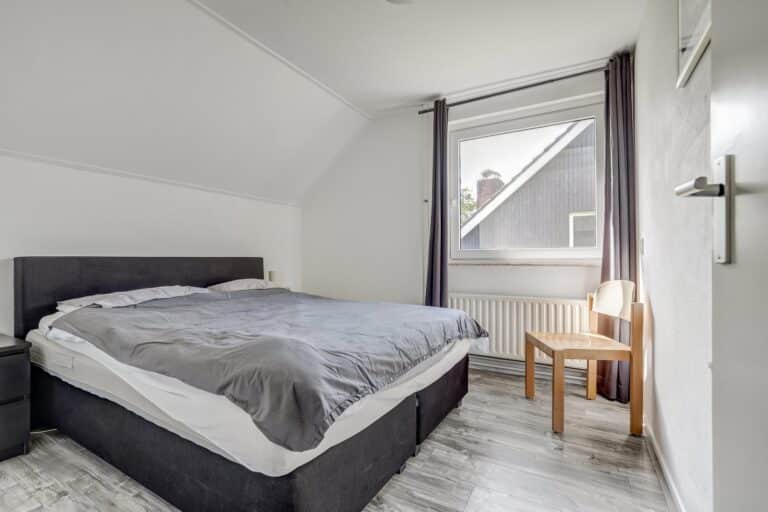
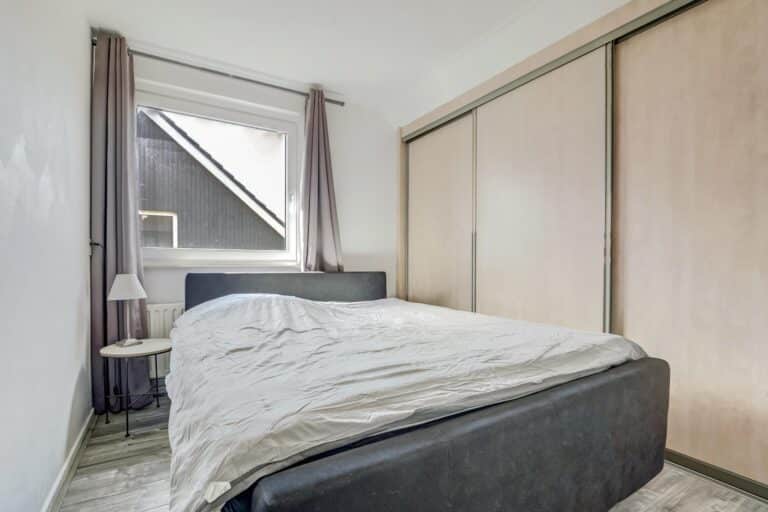
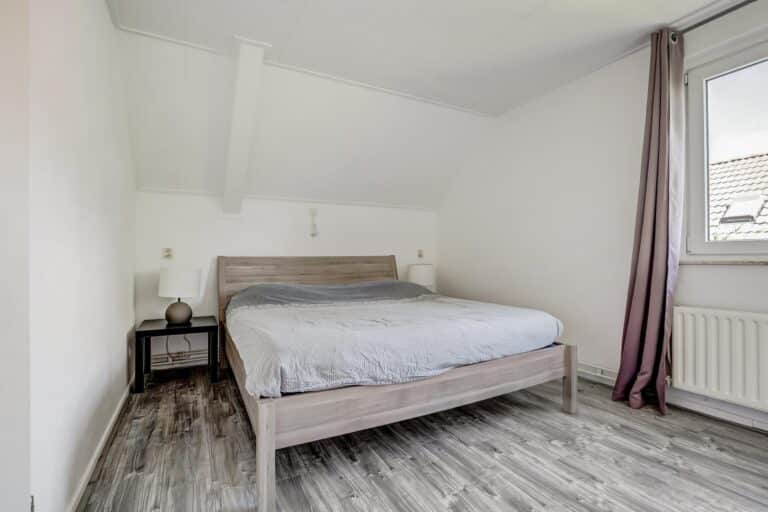
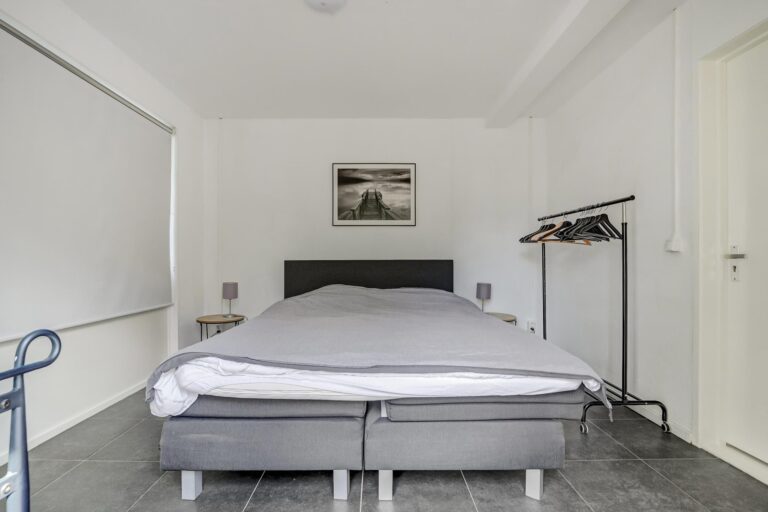
Landing with access to 3 bedrooms and a bathroom. The master bedroom (approx. 4 x 3.2 m) has a deep walk-in closet.
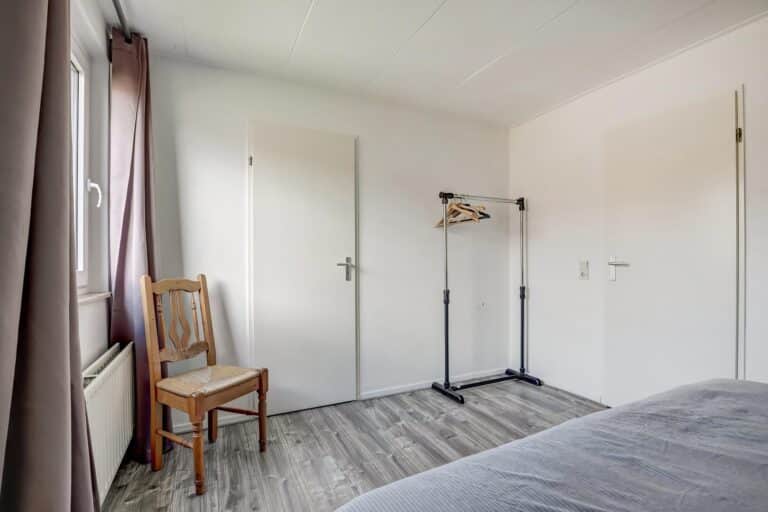
The other two bedrooms are definitely still spacious, both approx. 3 x 3.2 m.
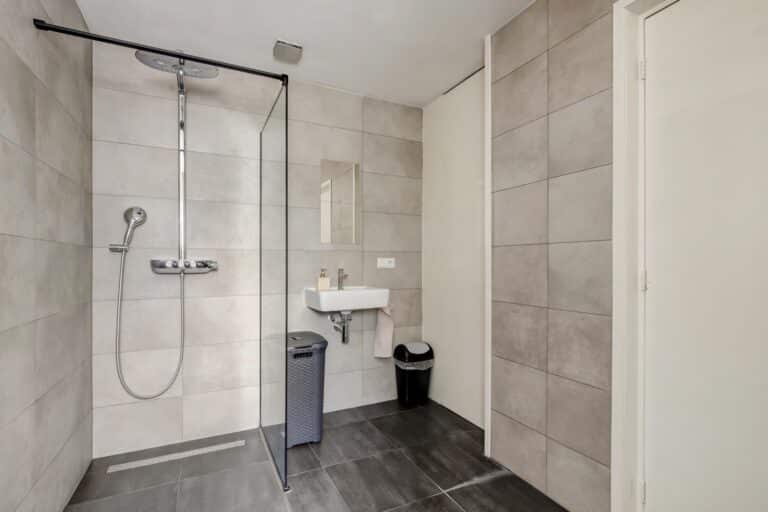
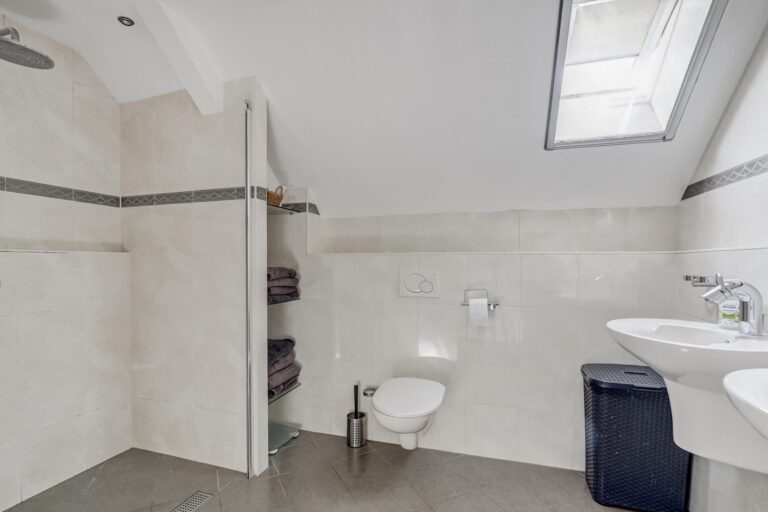
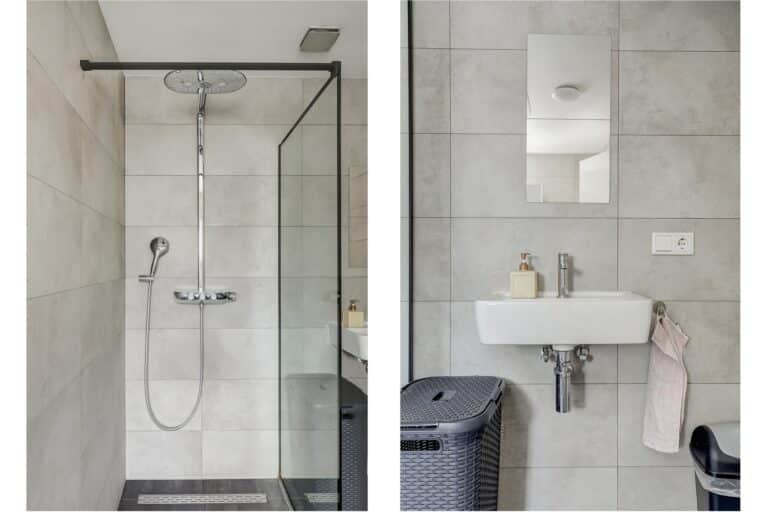
The spacious bathroom is finished in a light color scheme, very well maintained with a spacious shower area, second toilet, and two washbasins.
Garden:
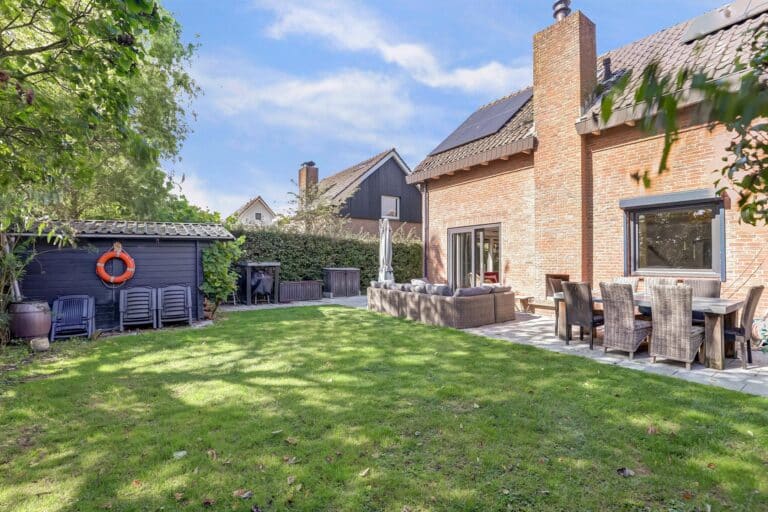
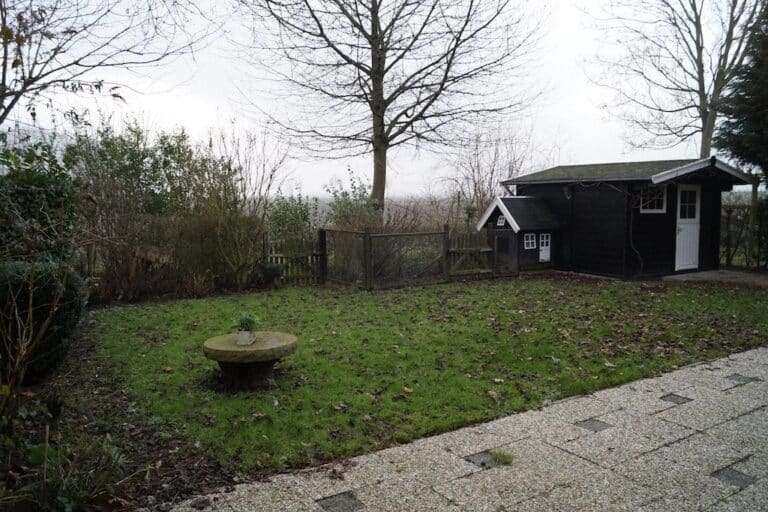
The property is located on the outer edge of the Hoogerwerf park, giving you a beautiful view of the adjacent polder landscape. Around the house is a nicely landscaped garden with various seating areas and terraces. On the park side, there is a private driveway to the garage, so you can park the car on your own property.
The rent is € 1,350.00 per month including gas, water, and electricity.
If you are interested in this property or have specific questions, please contact RotsVast Middelburg quickly. Tel: 0118-611412 or email: info@middelburg-rotsvast.nl.
Also check our other offerings via the website www.rotsvast.nl.
Features
- Base rent €1.175
- Total rent Service costs €1.350 Included
- Other costs Gas/Heat Water Electricity Internet Television €175 Included Included Included Included Not included
- Deposit €1.375
- Energy label C
- Type House, Family house, Detached house
- New construction No
- Finish level Resale
- Number of rooms 4
- Number of bedrooms 3
- Surface area 95 m²
- Balcony No
- Roof terrace No
- Including VAT Yes
- Smoking No
- Pets allowed No
Media

Rotsvast is more than a service provider - we are a partner who thinks with you.
Discover our approachIn the neighbourhood
Middelburg
Monday to Friday from 9:00 - 12.30 and from 13.00 - 17:30.
Request information immediately?